Leave a Message

Thank you for your message. We will be in touch with you shortly.

For Sale

view photos
Listed by Jill Scott with Compass 312-909-7514

$639,000

2707 W BELMONT Avenue Unit: 3W

2707 W BELMONT Avenue Unit: 3W, Chicago, IL 60618

open house

9/17/2026, 4:00 PM - 6:00 PM

Description

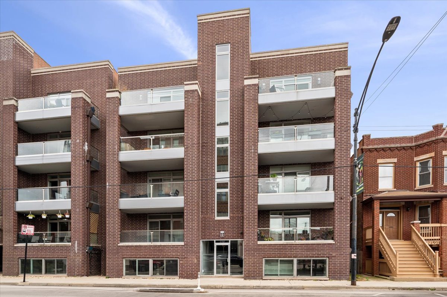
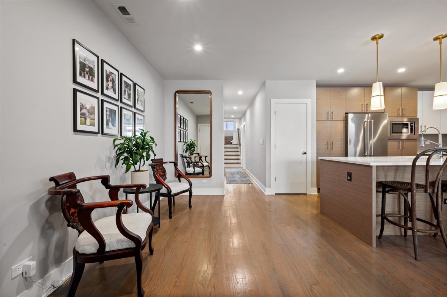
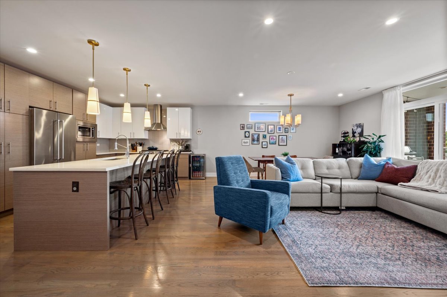
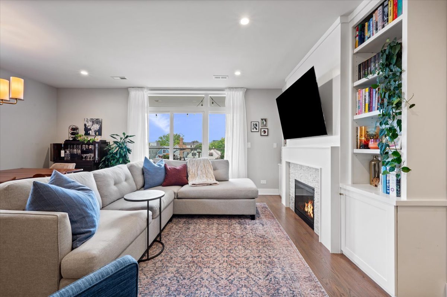
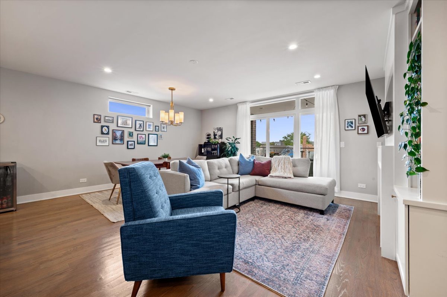
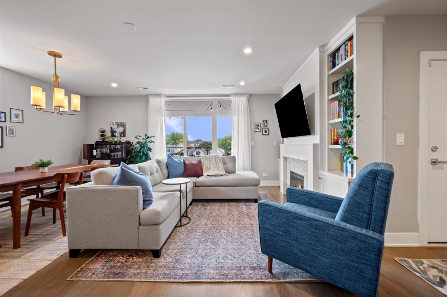
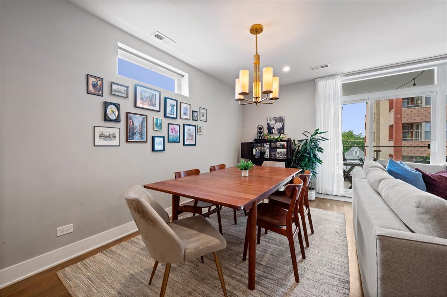
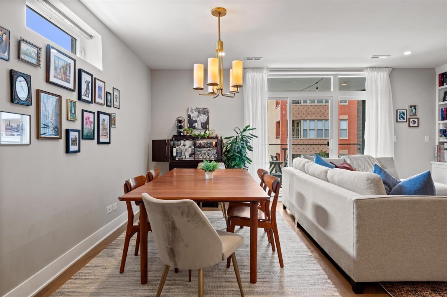
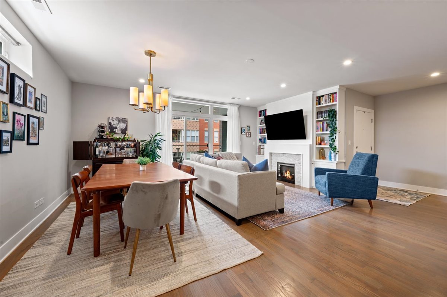
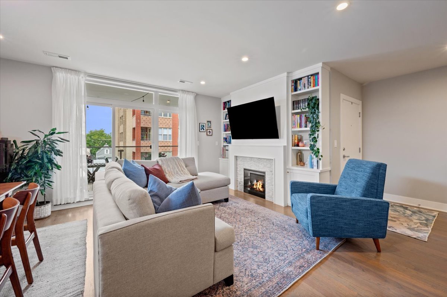
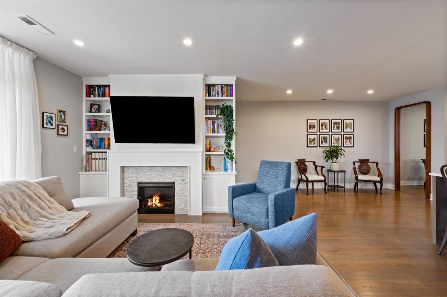
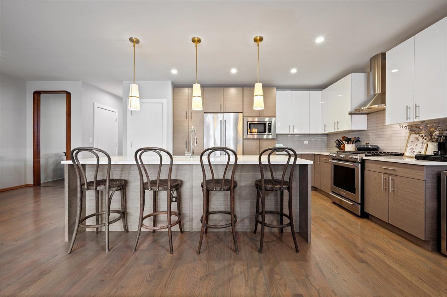
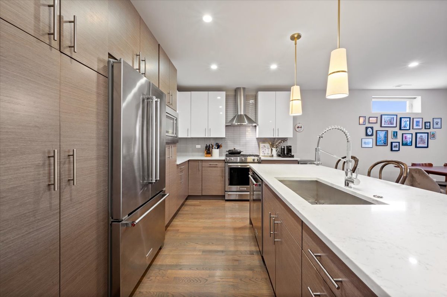
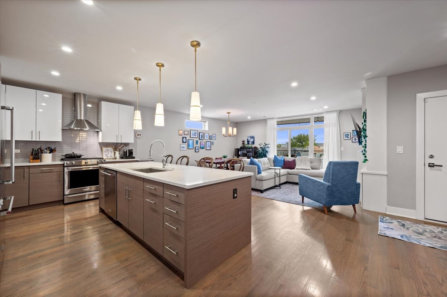
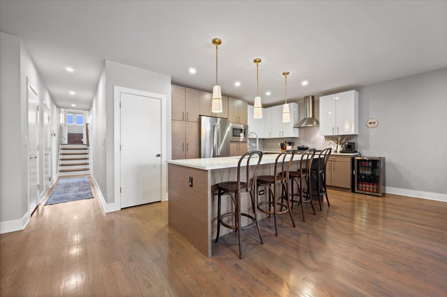
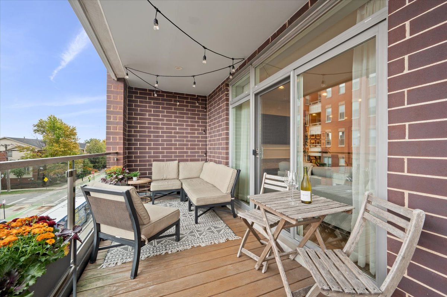
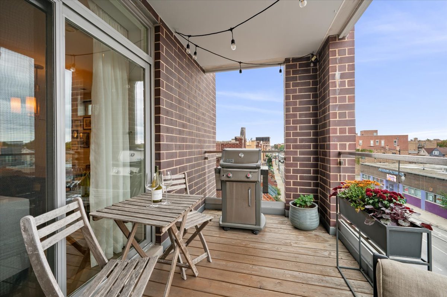
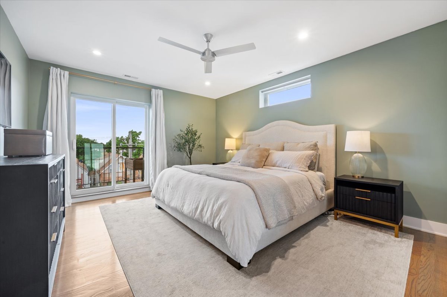
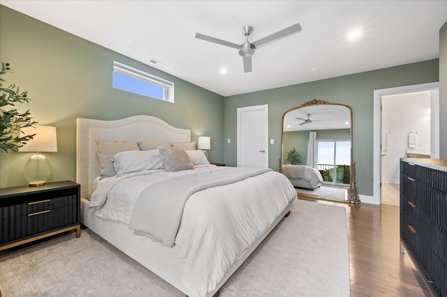
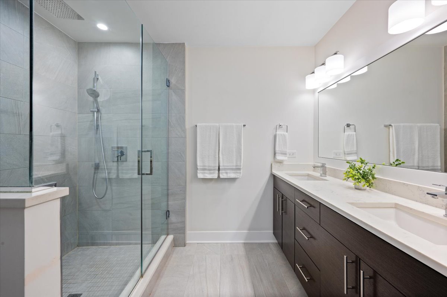
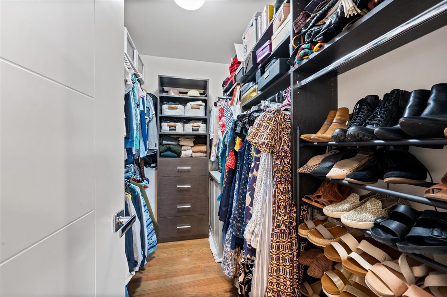
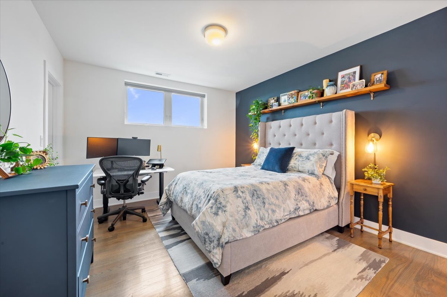
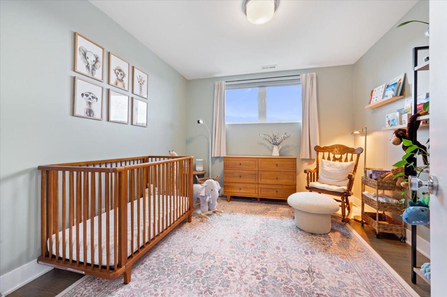
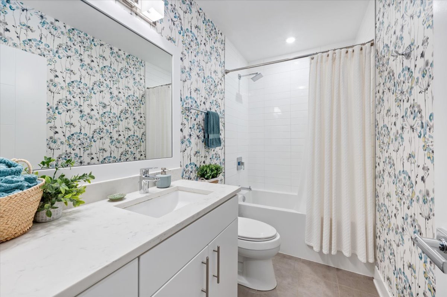
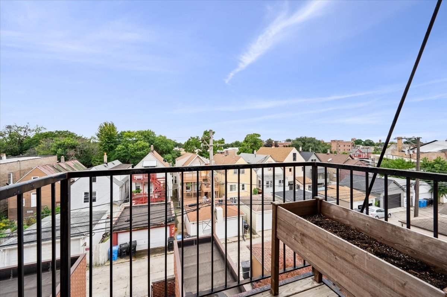
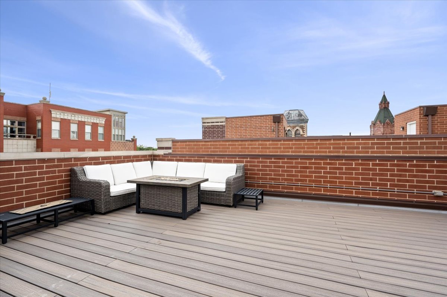
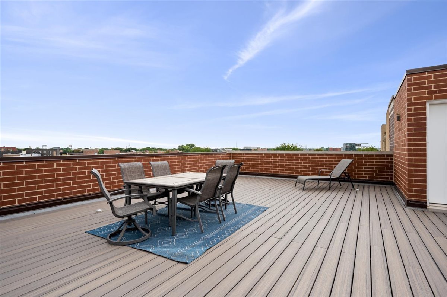
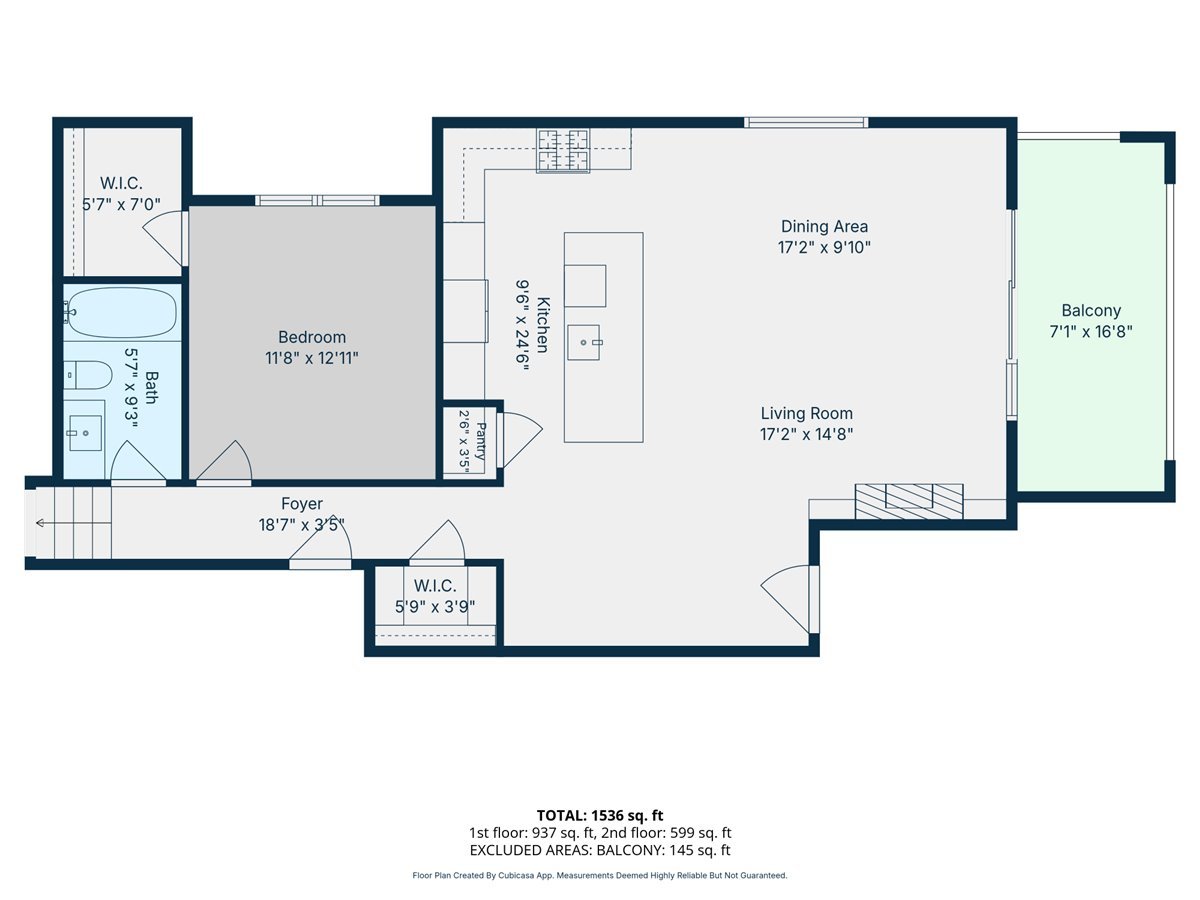
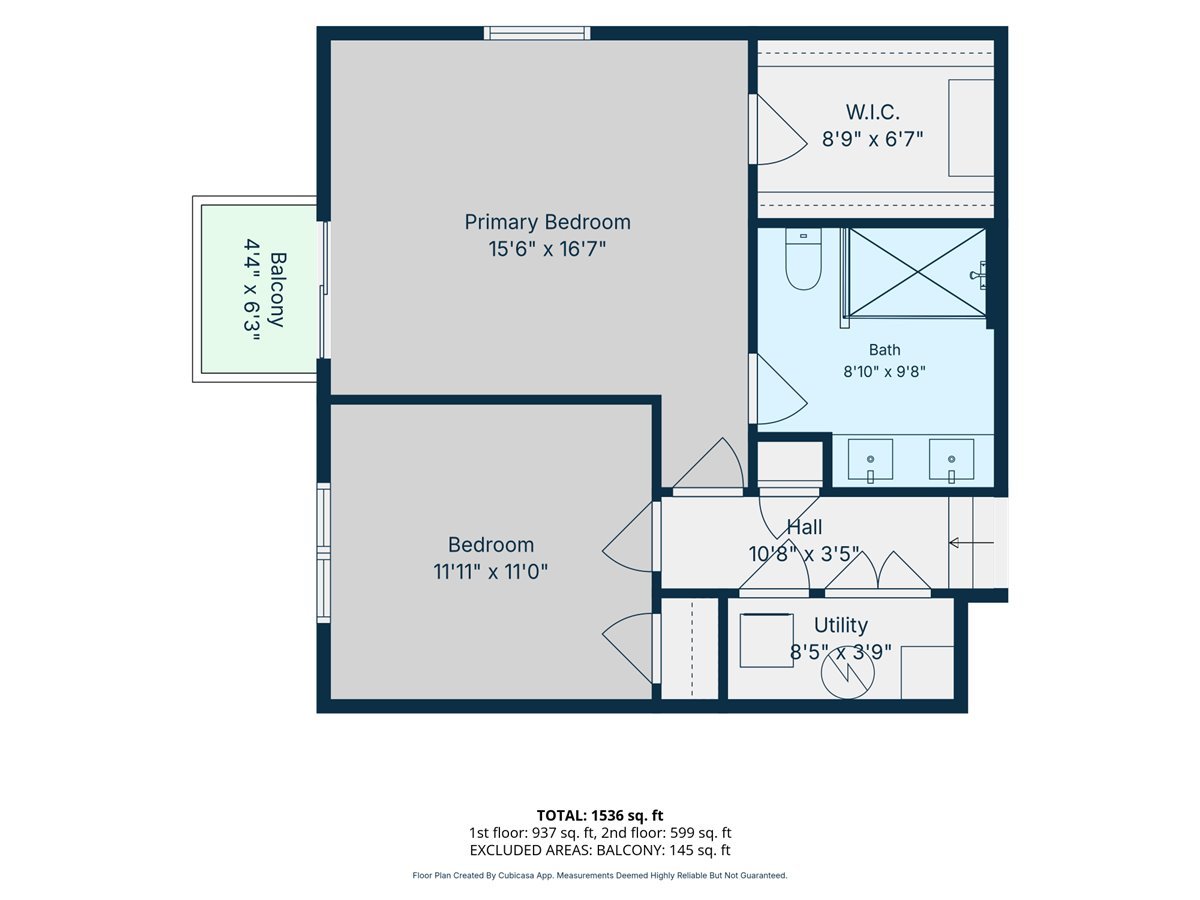
Welcome to 2707 W Belmont #3W! This beautifully designed, extra-wide 1700sf 3bed/2bath condo offers a spacious open-concept layout with elevated finishes throughout. The thoughtfully designed kitchen features custom cabinetry, white quartz countertops, a large center island, pantry storage, sleek subway tile backsplash, and a gas range. The expansive living and dining area opens directly to a sizable (17'x7') north-facing private balcony. The primary suite offers its own private balcony, a generous walk-in closet, and a spa-like ensuite bath with a glass enclosed shower, double vanity, and quartz countertops. Two additional well-appointed bedrooms provide excellent closet space and share a stylish second full bath with designer wallpaper, contemporary tile and quartz finishes. Additional highlights include oak floors throughout, taller ceilings, an electric fireplace with custom surround cabinet built-ins, deeded garage parking with the ability to add an EV charger, a private storage unit, and access to a shared rooftop deck with city and treetop views. Situated in a prime Avondale location with convenient access to Roscoe Village, Logan Square, and I-90/94, this home offers an exceptional combination of space, style, outdoor living, and location.

Features

3 Beds

2 Baths

1,700 Sq.Ft. Living Area

image

Schedule a Showing

We would love to show you our beautiful property. Please select your preferred date and time below. An agent will be in touch shortly to confirm your appointment.

Schedule a Showing

We would love to show you our beautiful property. Please select your preferred date and time below. An agent will be in touch shortly to confirm your appointment.

Thank you for your interest in 2707 W BELMONT Avenue Unit: 3W, Chicago, IL 60618. We are reviewing your request and will be in touch shortly!

Features & Amenities

Interior

Total Bedrooms 3
Total Bathrooms 2
Full Bathrooms 2
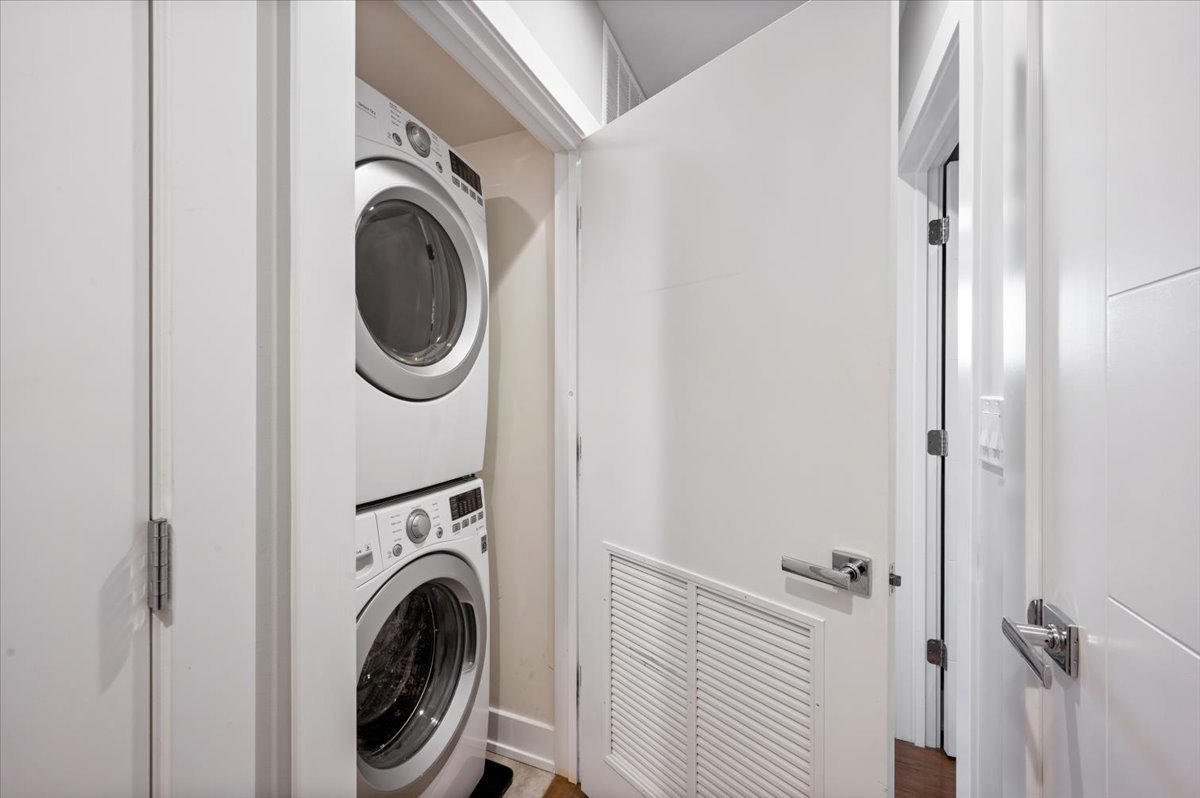
Laundry Room Washer Hookup, In Unit, Laundry Closet
Flooring Hardwood
Fireplace Electric
Appliances Range, Dishwasher, Refrigerator, Washer, Dryer, Disposal, Stainless Steel Appliance(s), Range Hood
Other Interior Features Storage, Built-in Features, Walk-In Closet(s), Pantry, Quartz Counters

Exterior

Stories 4
Garage Space 1.0
Water Source Public
Parking Yes, Attached, Garage
Heat Type Natural Gas, Forced Air
Air Conditioning Central Air
Sewer Public Sewer
HOA Amenities Storage, Sundeck, Intercom
Other Exterior Features Balcony, Roof Deck

Area & Lot

Status For Sale
Open House 9/17/2026, 4:00 PM - 6:00 PM
LIVING SPACE 1,700 Sq.Ft.
MLS® ID 12759893
Type Condo
Year Built 2017
Neighborhood The Loop
School District 299

Financial

SALES PRICE $639,000
REAL ESTATE TAXES $9,732/yr
HOA Fees $216/mo
Jill

Jill Scott

Travis

Travis Smith

Mortgage Calculator

Estimate your monthly mortgage payment, including the principal and interest, property taxes, and HOA. Adjust the values to generate a more accurate rate.

All estimates are provided for informational purposes only. Actual amounts may vary.
$0,000 Your Payment 20 15 65
$0,000 Your Payment

The Loop

A cultural gateway where Chicago’s history and thriving present intersect.

Work With Us

The Scott Group is a dynamic, top-producing real estate team that has built exceptional success on elite client experience. Team members listen carefully to client needs, pay close attention to every detail and deliver above-and-beyond service every day of the week.

CONTACT US