
Leave a Message

Thank you for your message. We will be in touch with you shortly.

For Lease

view photos
Listed by Jill Scott with Compass 312-909-7514

$2,700/mo

2455 W Arthington Street Unit: 2

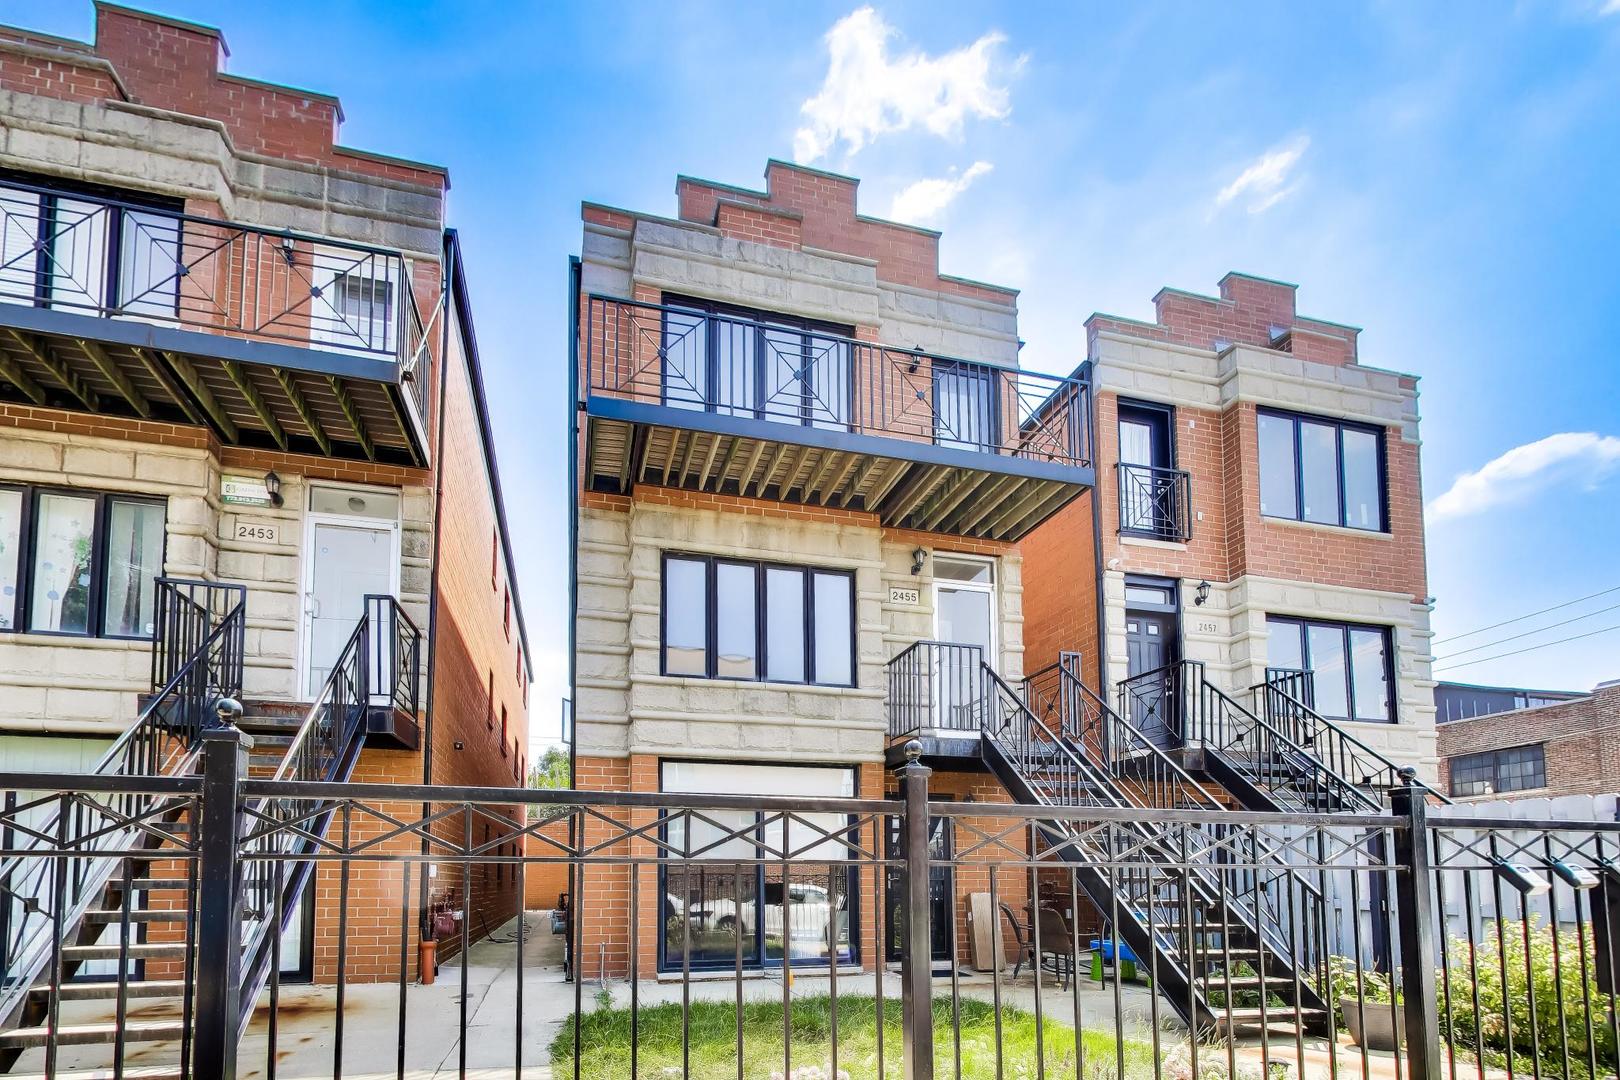
2455 W Arthington Street Unit: 2, Chicago, IL 60612

Description

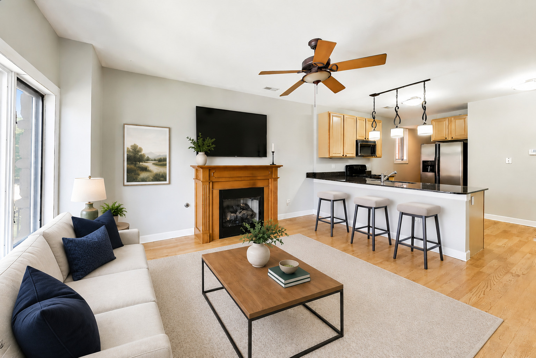
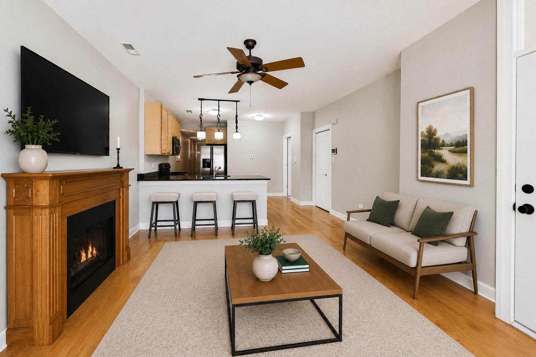
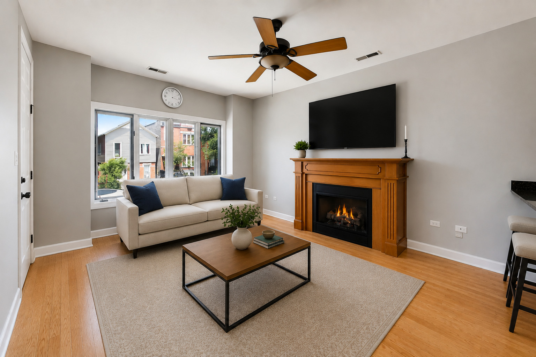
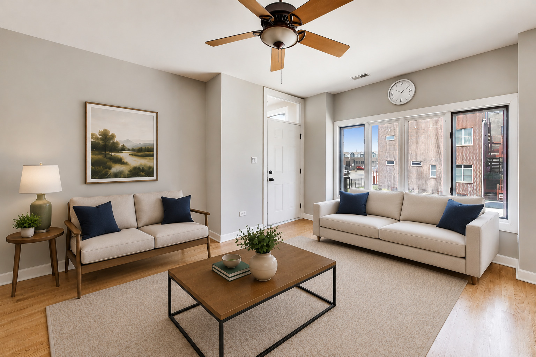
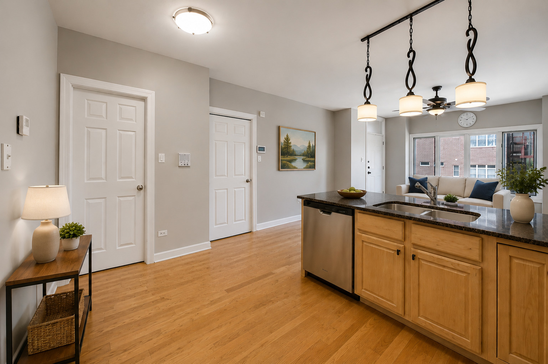
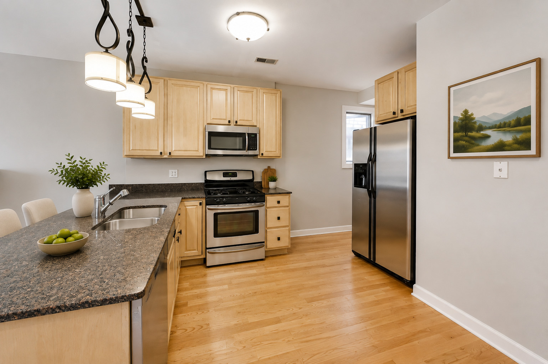
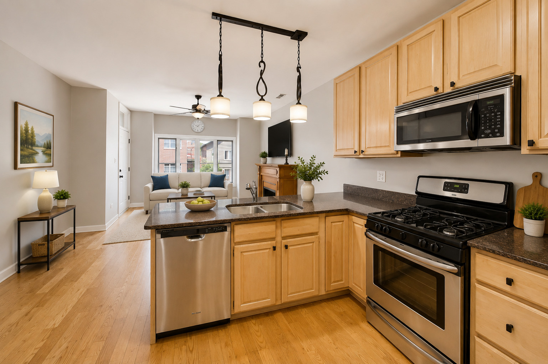
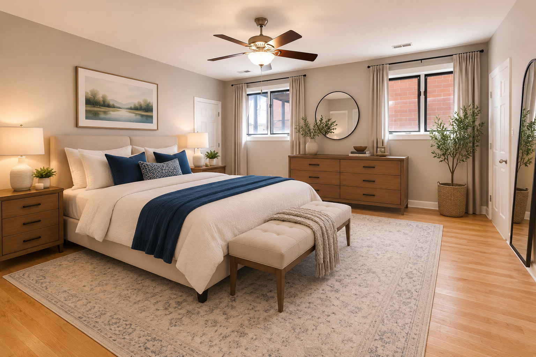
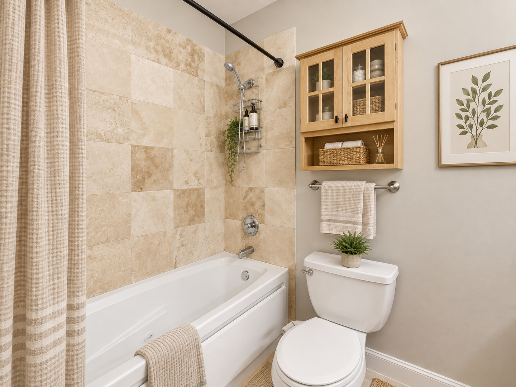
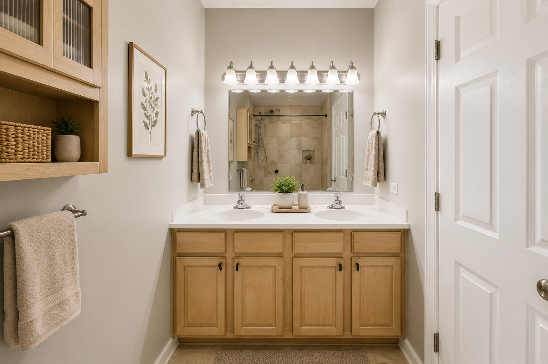
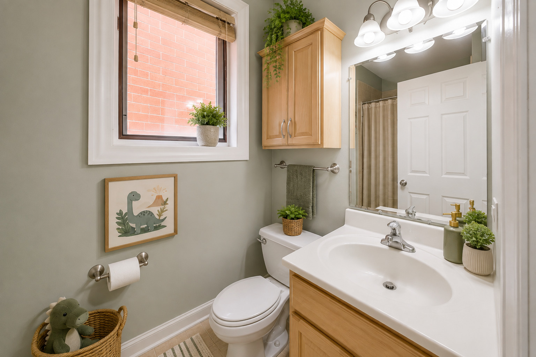
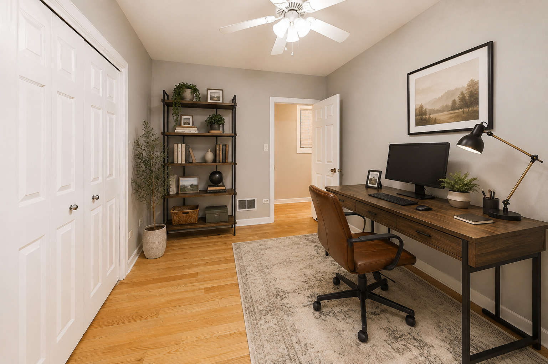
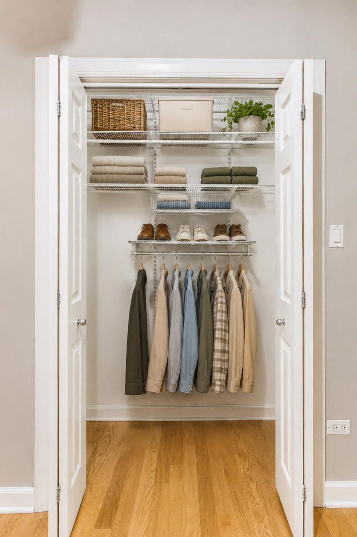
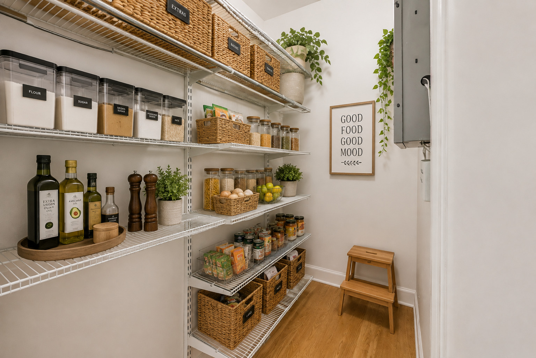
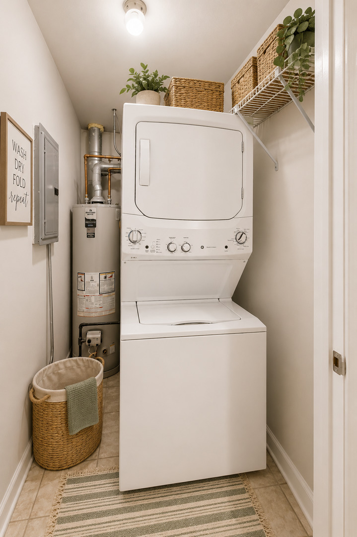
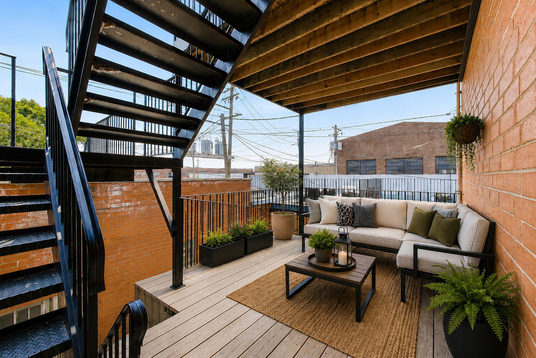
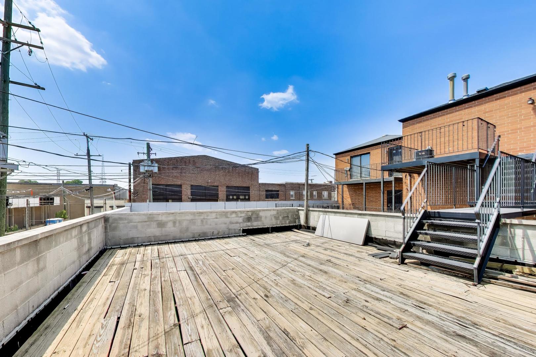
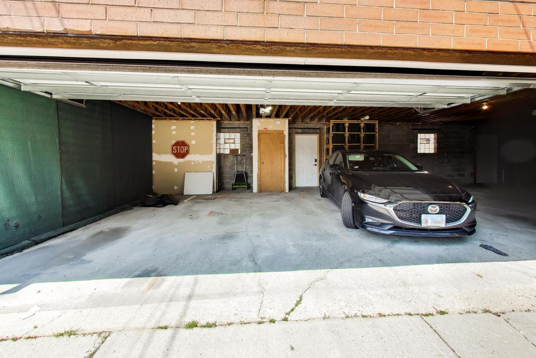
Welcome to this bright 2 Bed/2 Bath second-floor unit in the heart of Tri-Taylor/Medical District. This spacious home offers an open-concept floor plan designed for comfortable, modern living. The inviting kitchen features maple cabinetry, granite countertops, and a full suite of stainless steel appliances. Fresh paint throughout and newly refinished oak floors give the home a bright, polished feel. The living room includes a cozy fireplace, creating the perfect space to relax or entertain. The generously sized primary suite offers two large walk-in closets and a private, spa-inspired bathroom with a double vanity and whirlpool tub. A spacious second bedroom and full guest bathroom provide excellent flexibility for a home office, guests, or additional living space. Enjoy two outdoor areas: a private rear deck ideal for quiet mornings and a massive shared deck above the garage that is perfect for entertaining. Additional conveniences include in-unit laundry, one garage parking space with an automatic opener, a dedicated storage closet, and ample non-permit street parking. Located near the Illinois Medical District, public transportation, expressways, restaurants, and parks. Some listing photos have been virtually staged. Broker owned.

Features

2 Beds

2 Baths

1,350 Sq.Ft. Living Area

image

Schedule a Showing

We would love to show you our beautiful property. Please select your preferred date and time below. An agent will be in touch shortly to confirm your appointment.

Schedule a Showing

We would love to show you our beautiful property. Please select your preferred date and time below. An agent will be in touch shortly to confirm your appointment.

Thank you for your interest in 2455 W Arthington Street Unit: 2, Chicago, IL 60612. We are reviewing your request and will be in touch shortly!

Features & Amenities

Interior

Total Bedrooms 2
Total Bathrooms 2
Full Bathrooms 2
Laundry Room Washer Hookup
Flooring Hardwood
Fireplace Gas Log
Appliances Range, Microwave, Dishwasher, Refrigerator, Washer, Dryer, Disposal, Stainless Steel Appliance(s)
Other Interior Features Storage, Pantry

Exterior

Stories 3
Garage Space 1.0
Water Source Lake Michigan
Parking Garage Door Opener, Yes, Garage Owned, Detached, Garage
Heat Type Natural Gas, Forced Air
Air Conditioning Central Air
Sewer Public Sewer
HOA Amenities Sundeck

Area & Lot

Status For Lease
LIVING SPACE 1,350 Sq.Ft.
MLS® ID 12743581
Type Condo
Year Built 2004
Neighborhood The Loop
School District 299

Financial

Lease Price $2,700/mo
Jill

Jill Scott

The Loop

A cultural gateway where Chicago’s history and thriving present intersect.

Work With Us

The Scott Group is a dynamic, top-producing real estate team that has built exceptional success on elite client experience. Team members listen carefully to client needs, pay close attention to every detail and deliver above-and-beyond service every day of the week.

CONTACT US