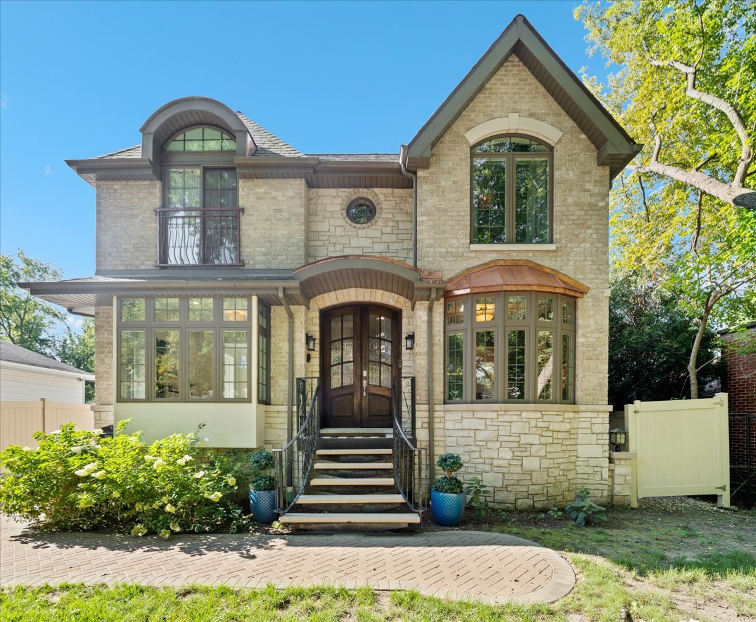
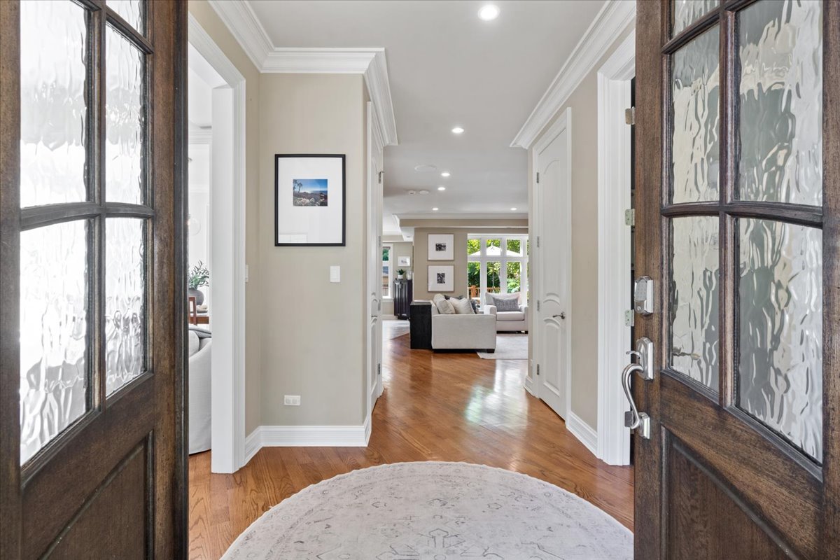
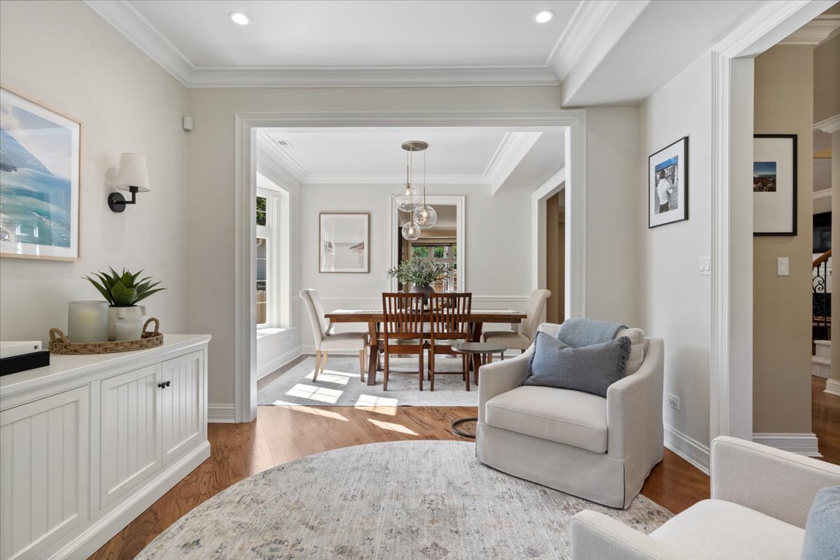
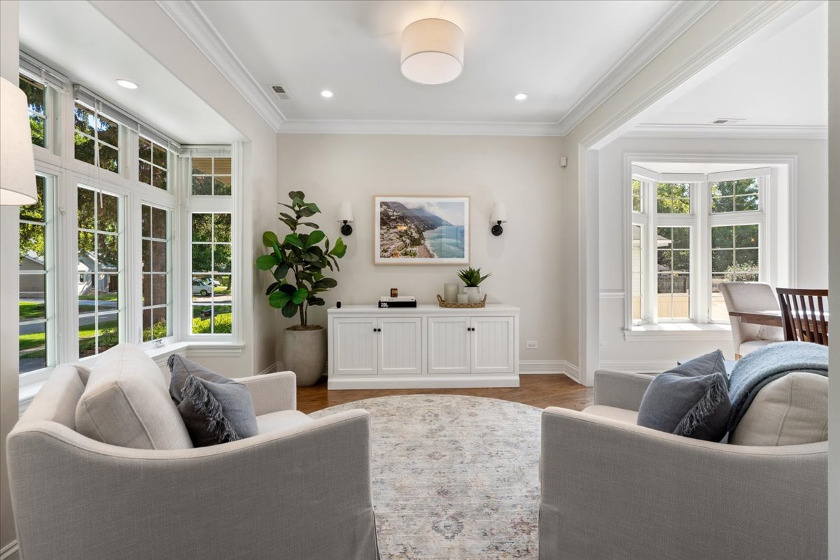
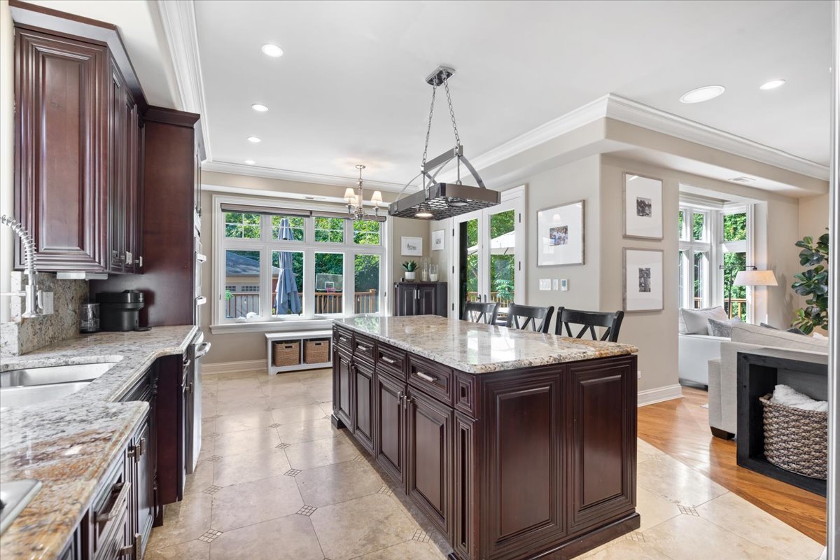
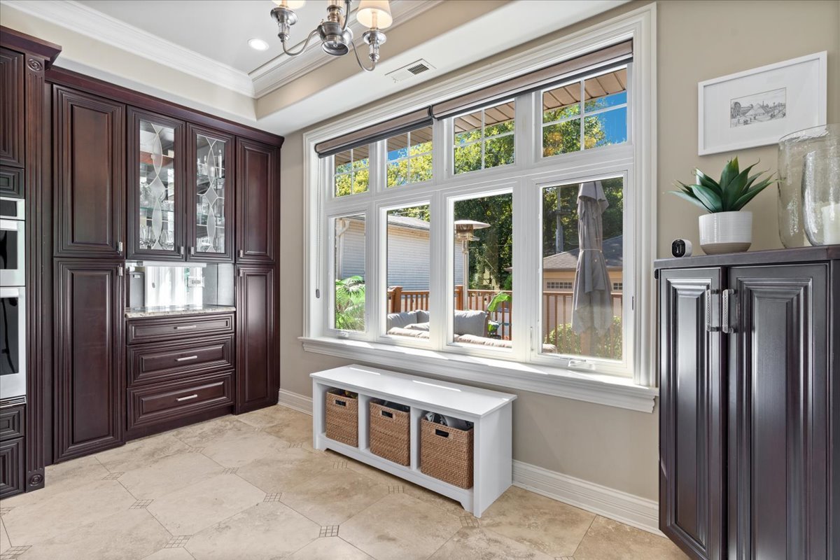
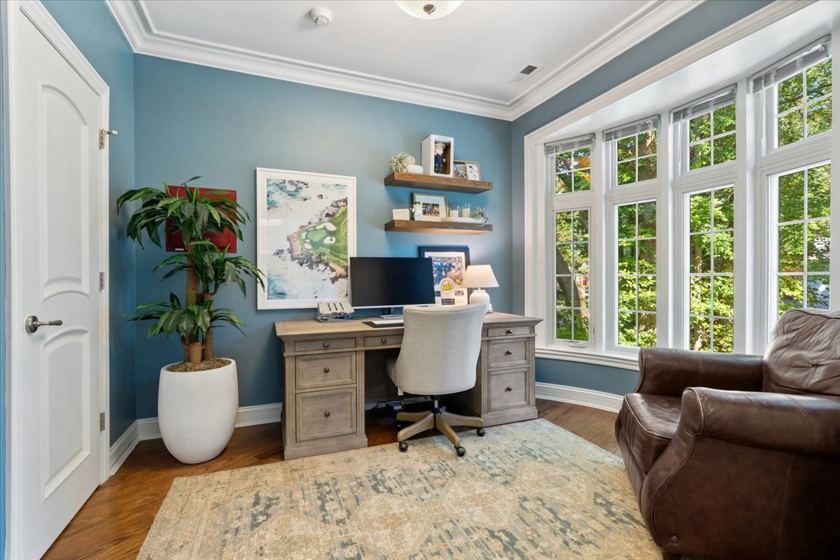
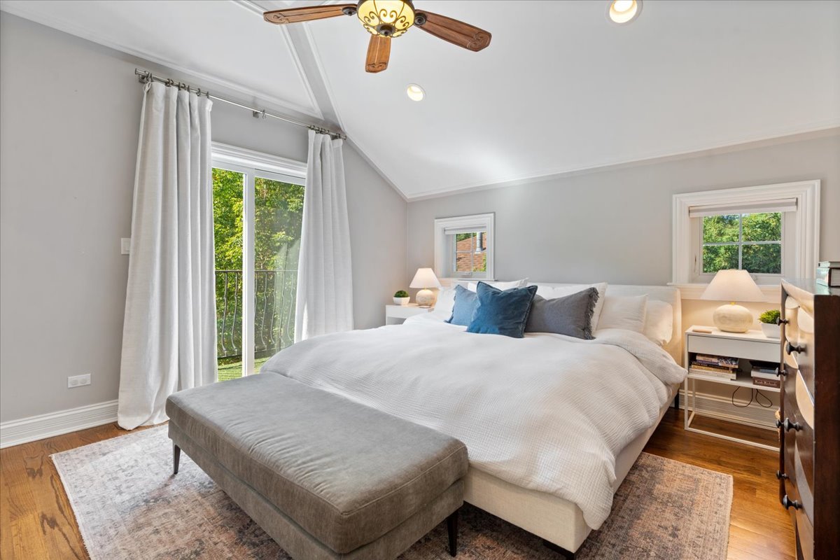
For Sale
For Sale
$960,000
1180 Taylor Avenue, Highland Park, IL 60035
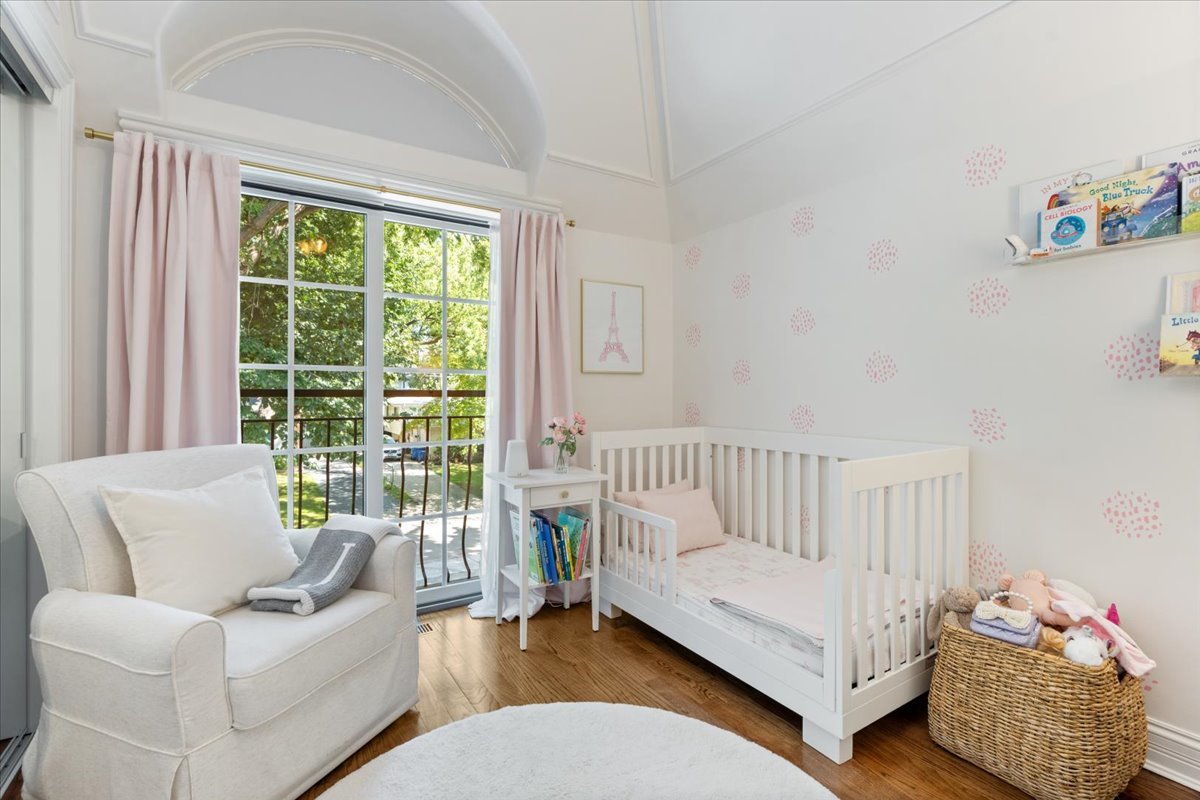
4 Beds
4 Baths
2,545 Sq.Ft. Living Area
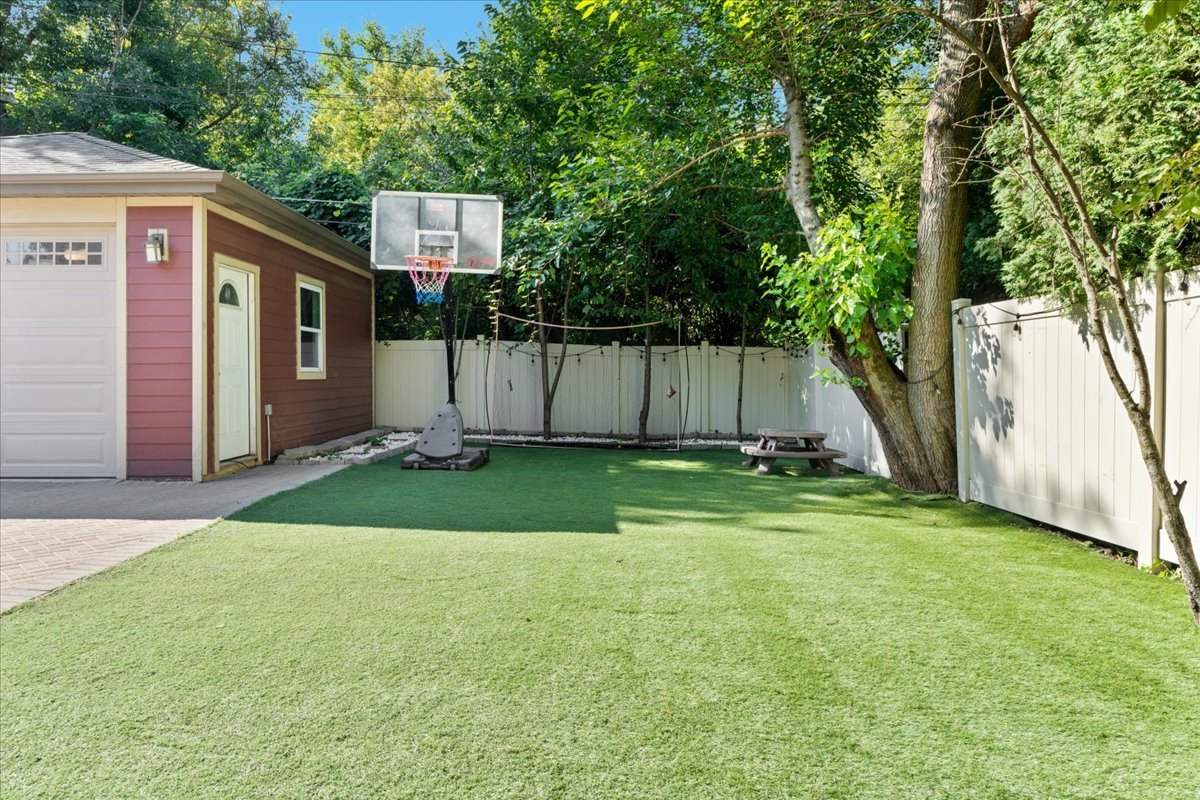
7,139.48 Sq.Ft. Lot
| Total Bedrooms | 4 |
|---|---|
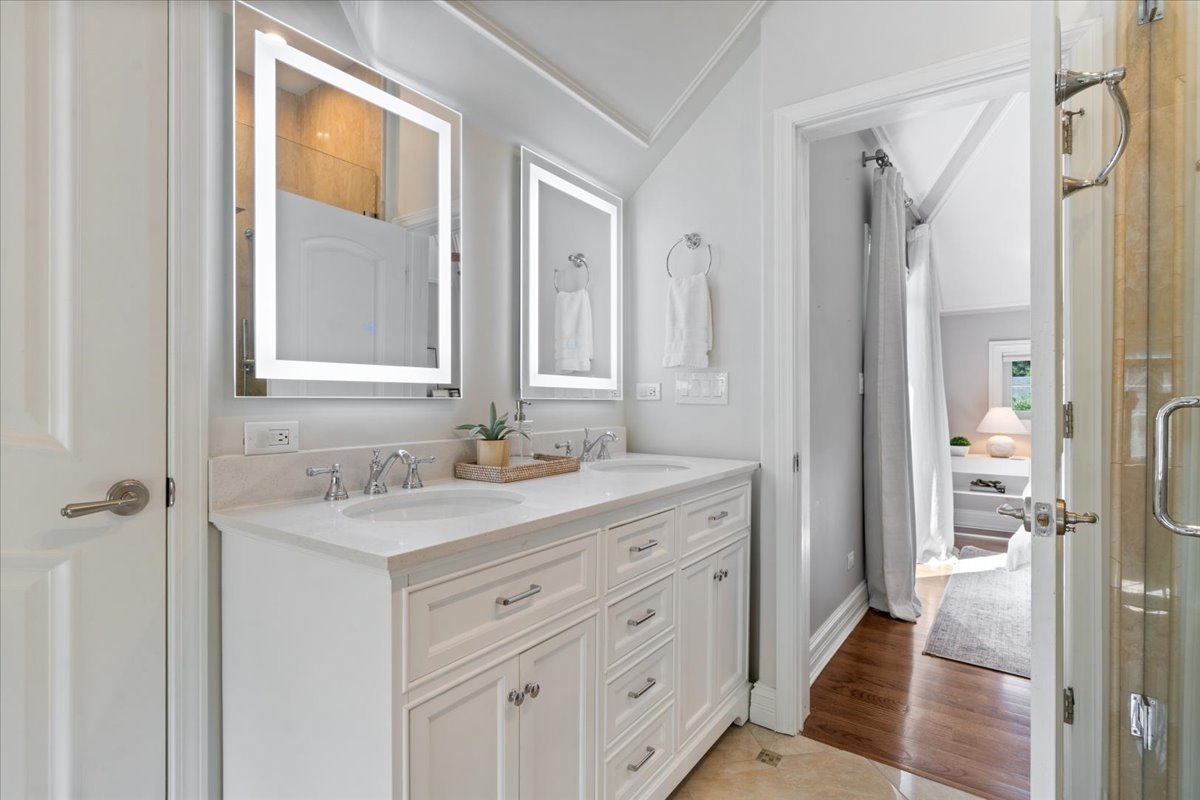
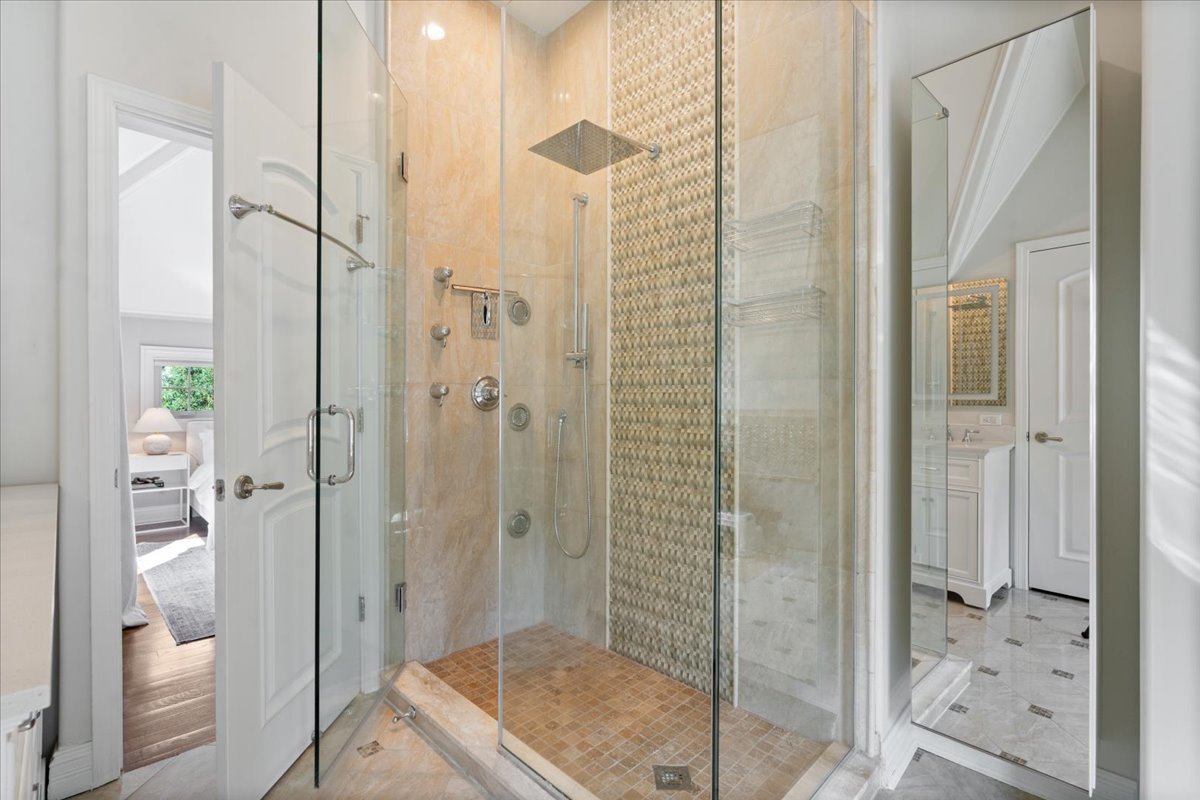
| Total Bathrooms | 4 |
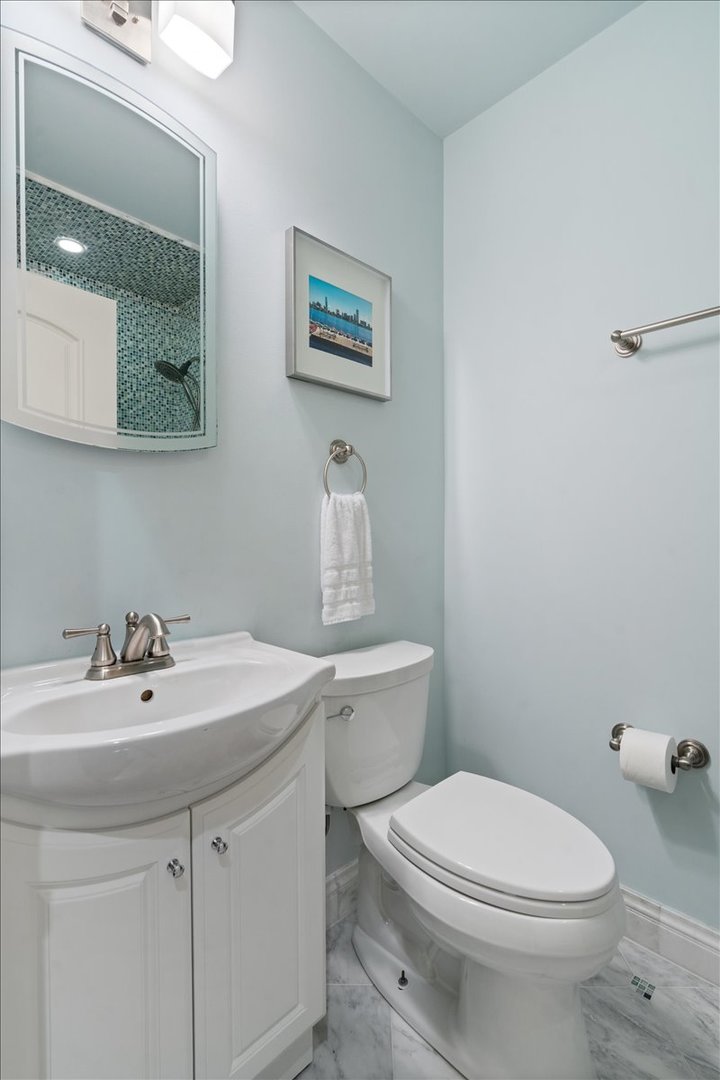
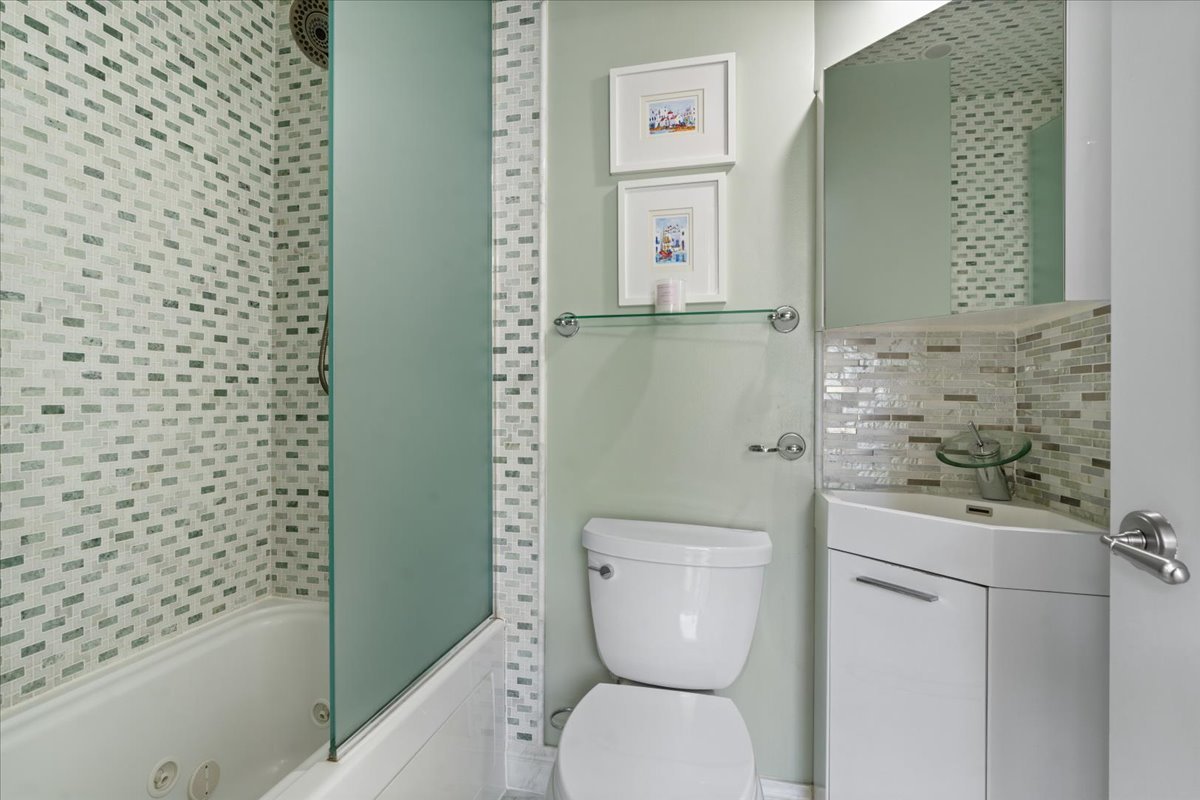
| Full Bathrooms | 3 |
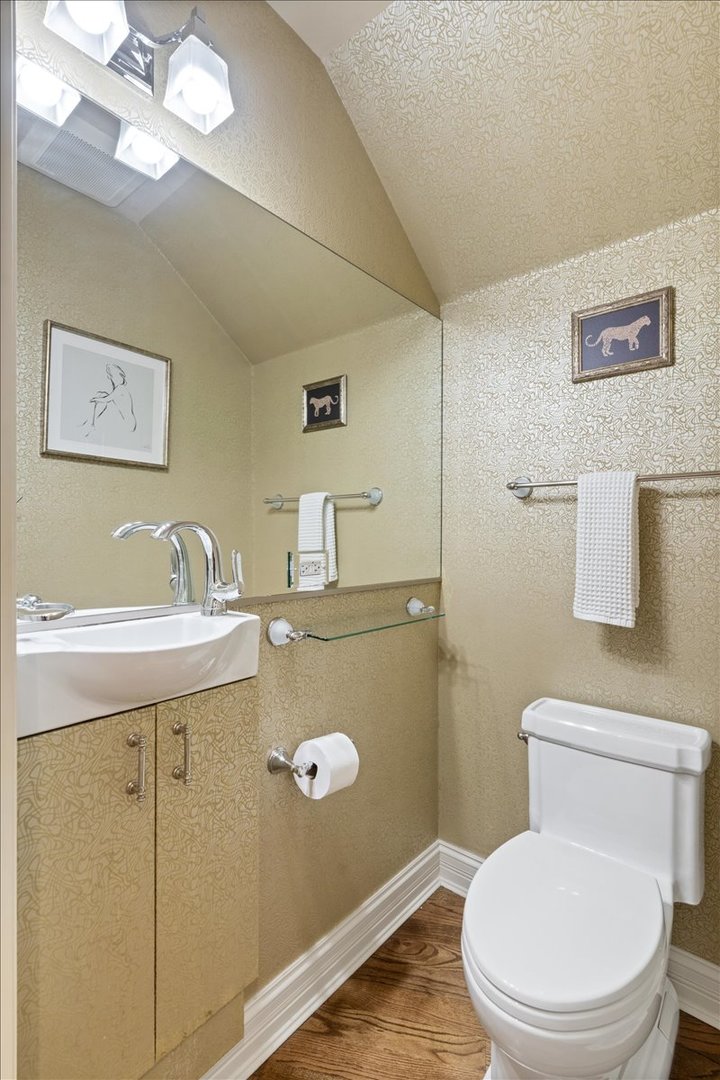
| Half Bathrooms | 1 |
| Laundry Room | Upper Level, In Unit |
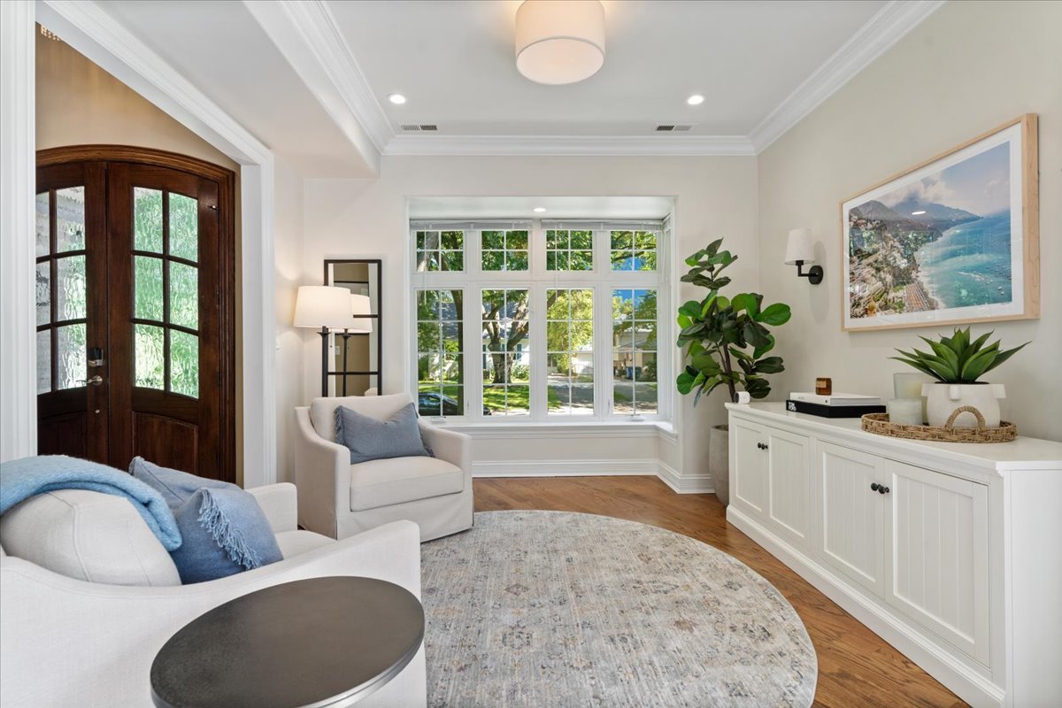
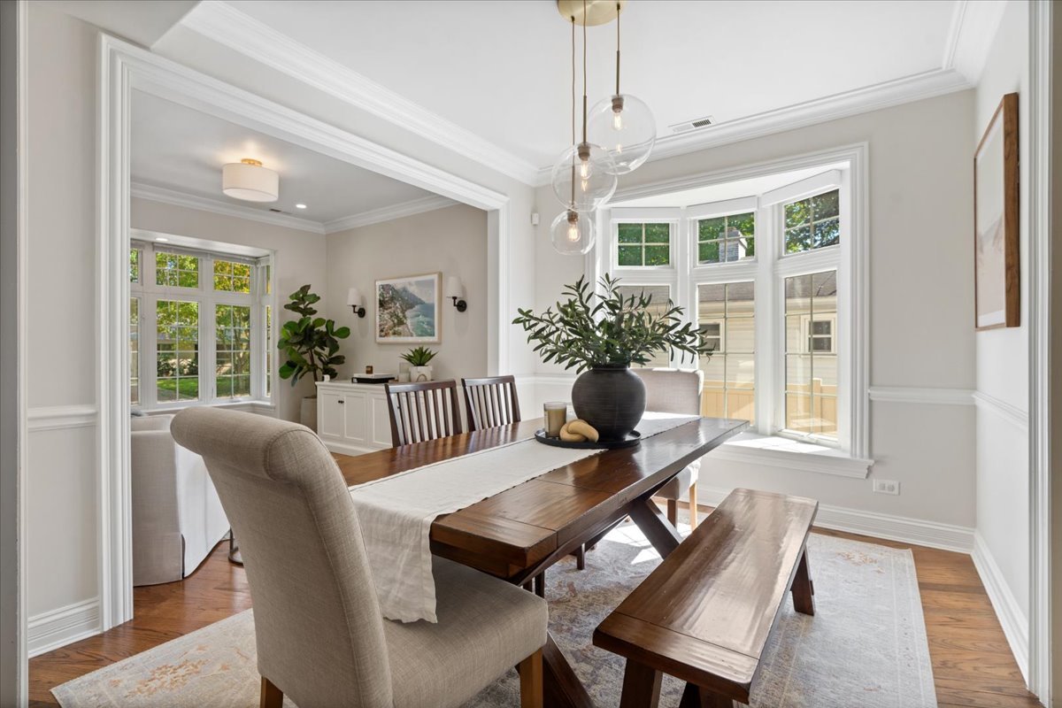
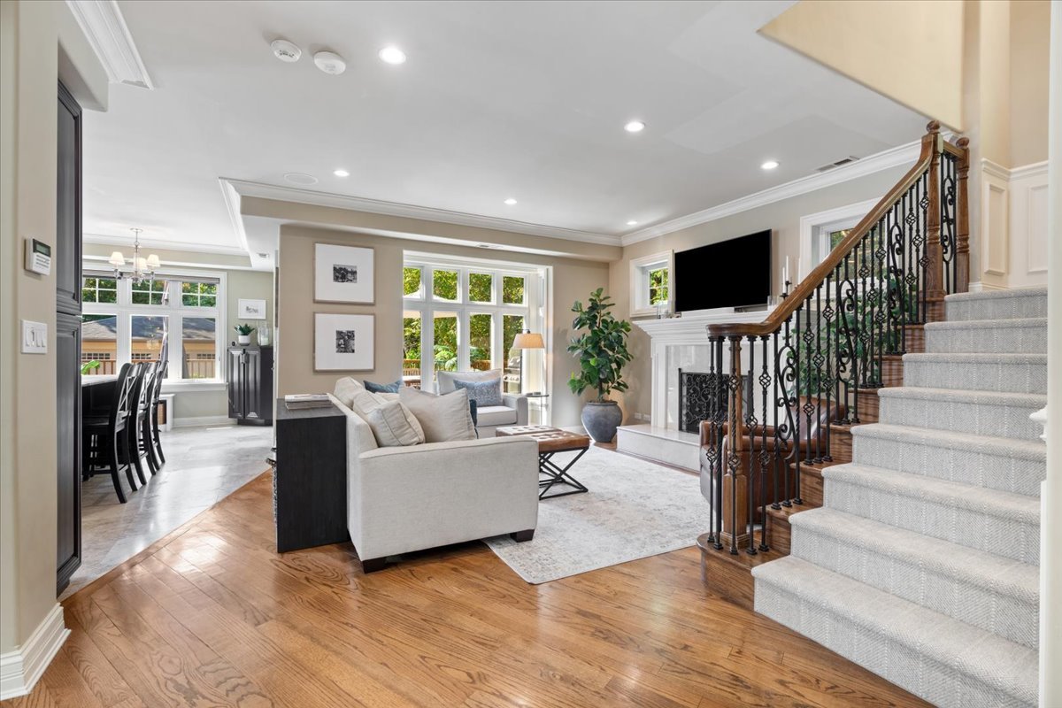
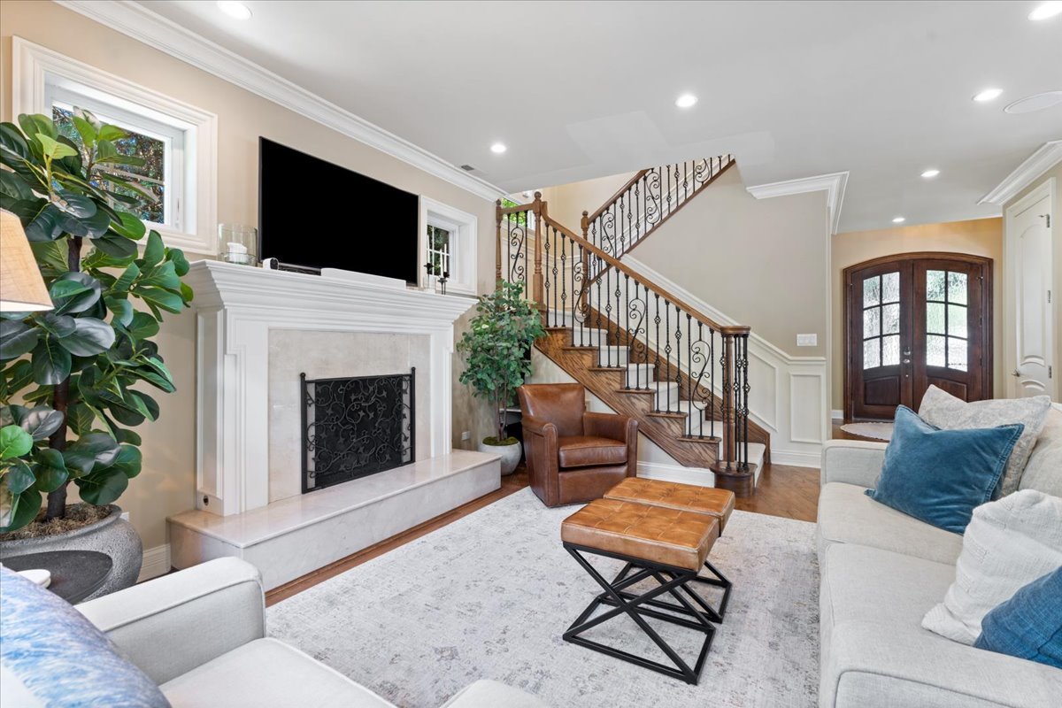
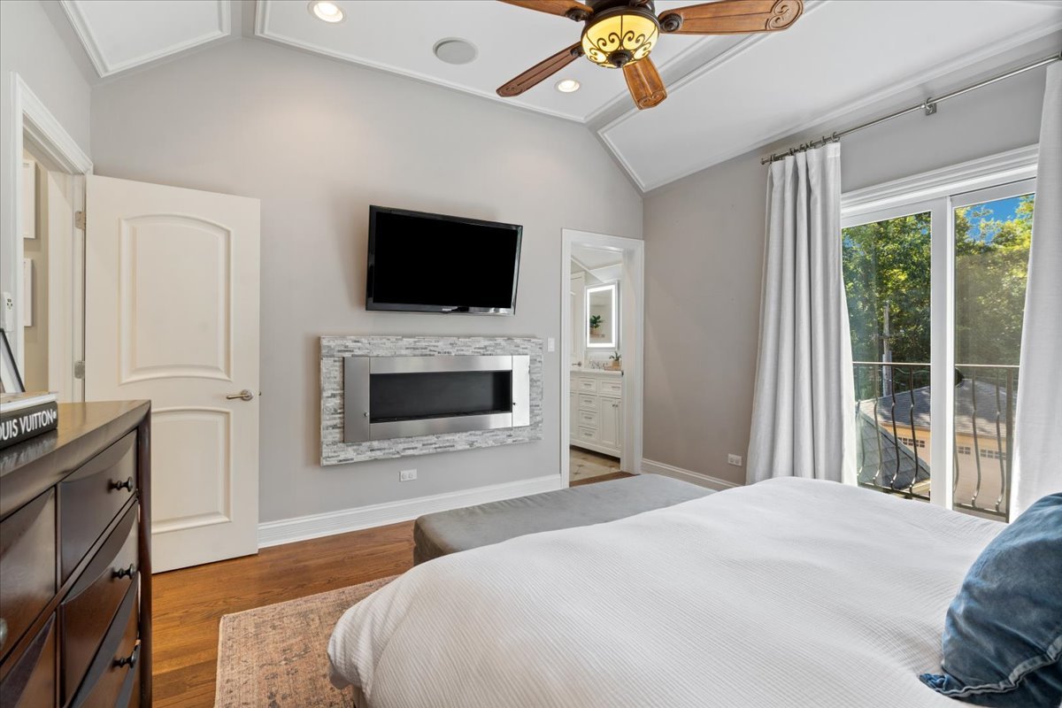
| Flooring | Hardwood |
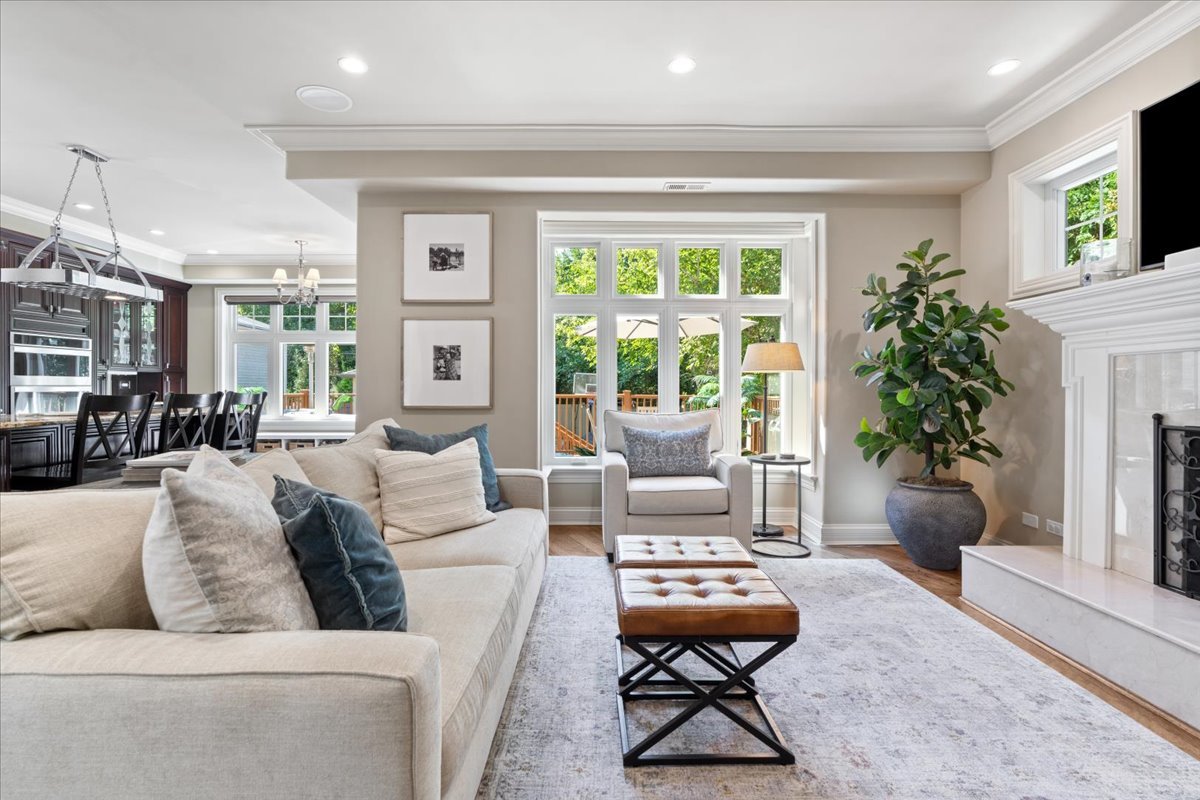
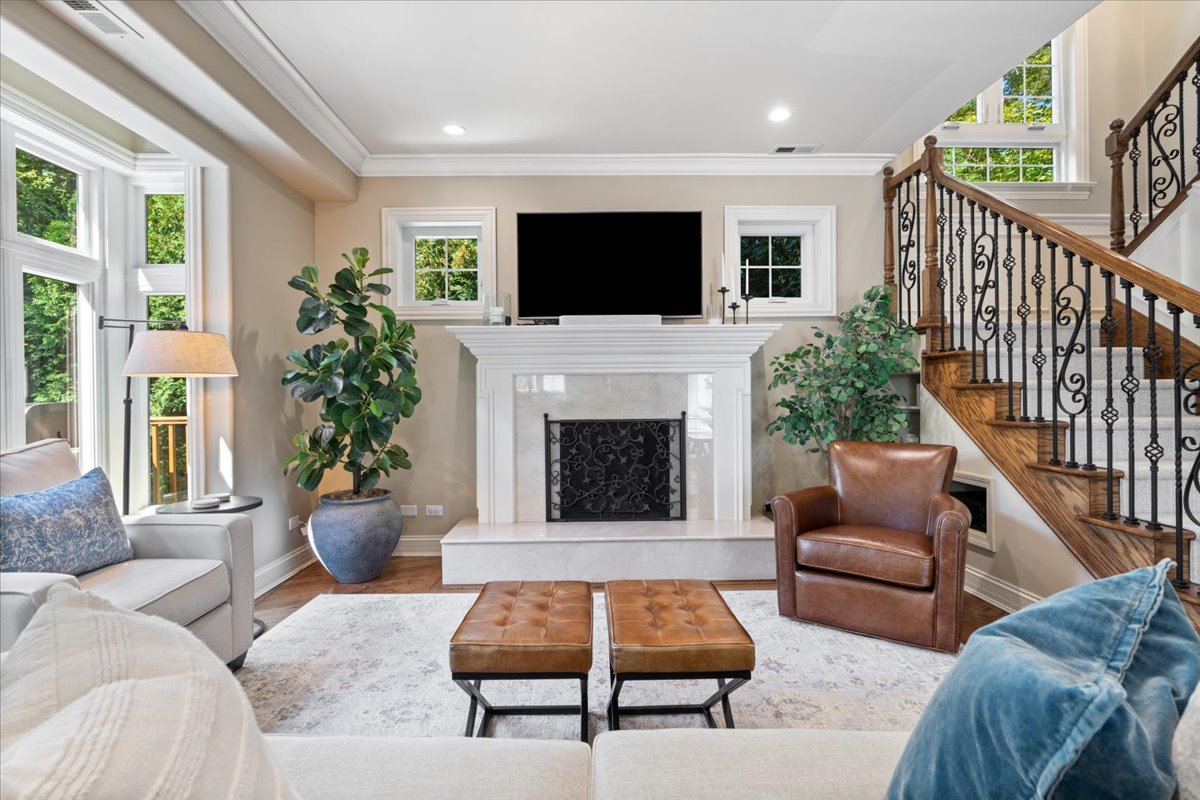
| Fireplace | Wood Burning, Ventless |
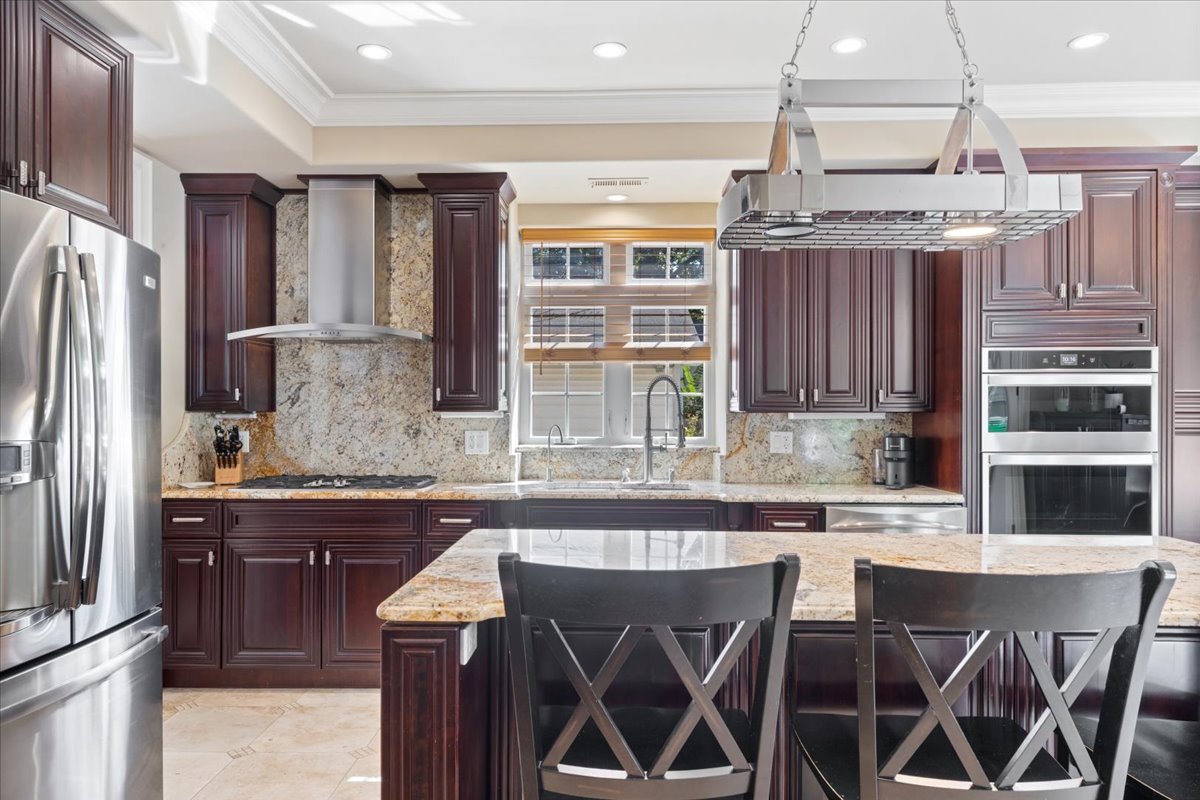
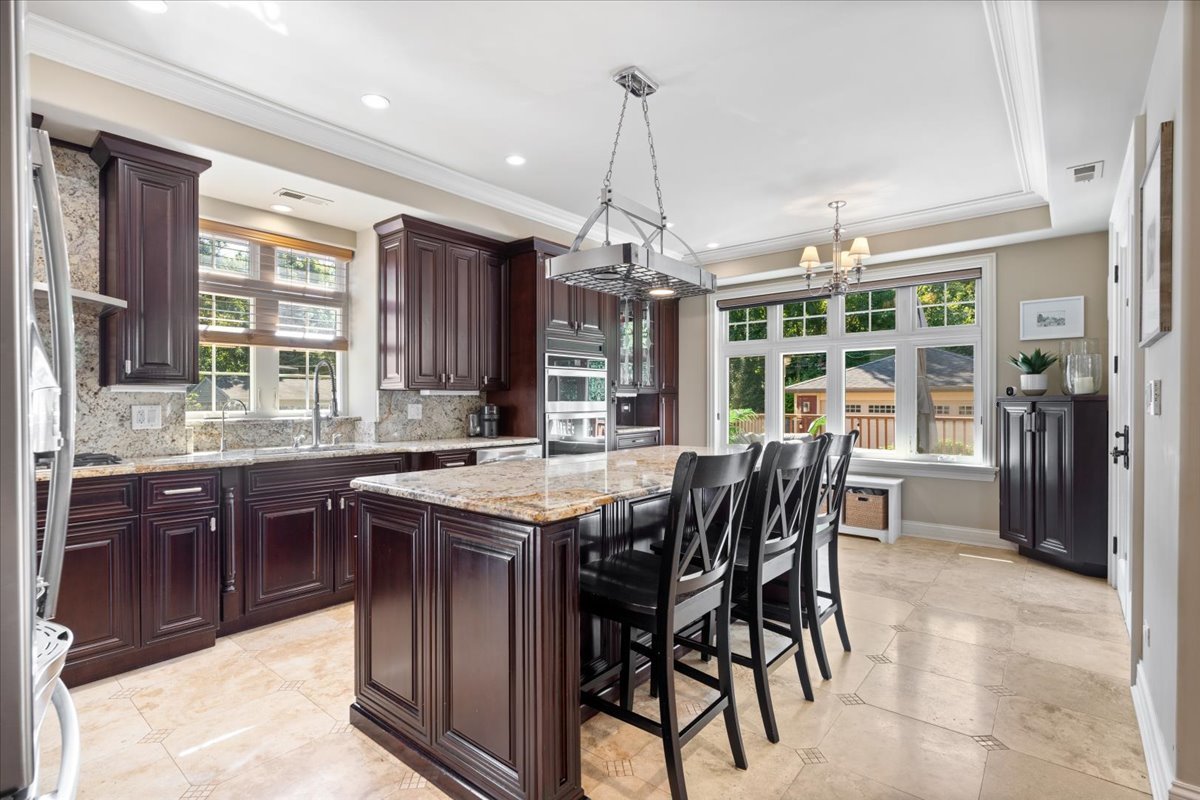
| Appliances | Range, Microwave, Dishwasher, Refrigerator, Washer, Dryer, Disposal, Stainless Steel Appliance(s), Range Hood |
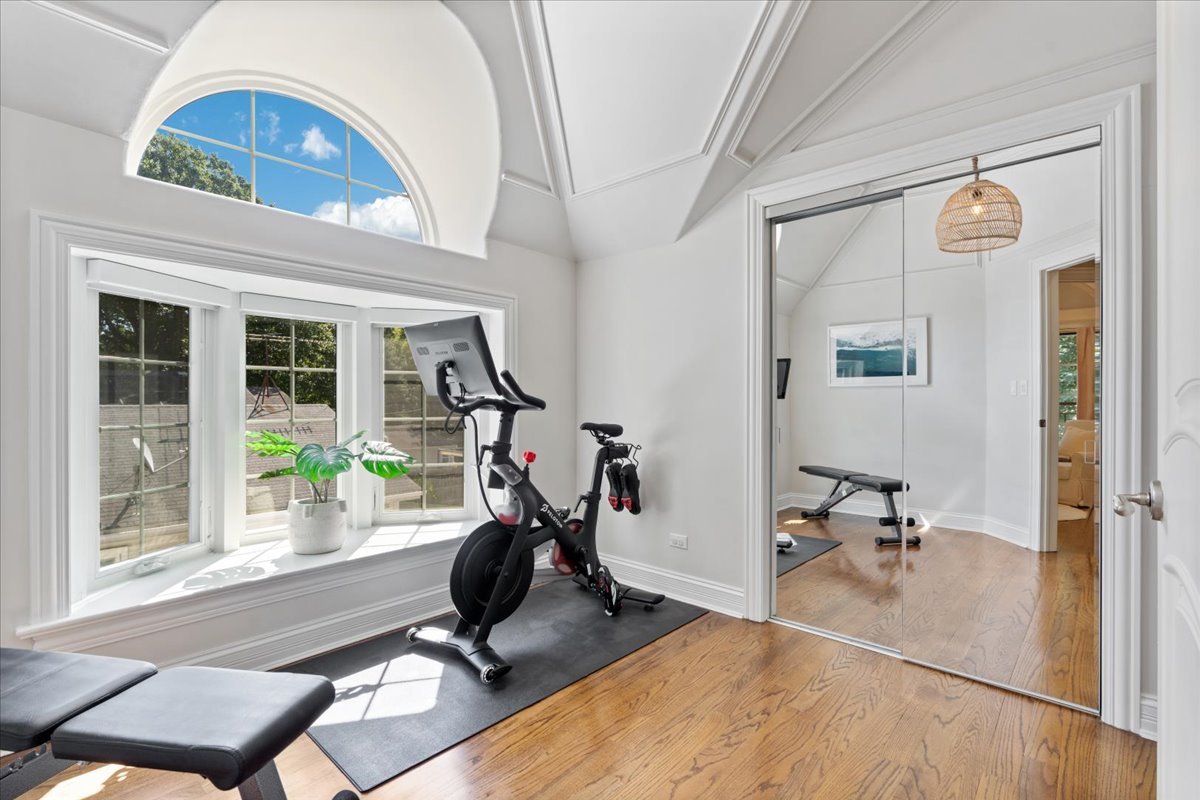
| Other Interior Features | Cathedral Ceiling(s), Walk-In Closet(s) |
| Garage Space | 2.0 |
|---|---|
| Water Source | Public |
| ROOF | Asphalt |
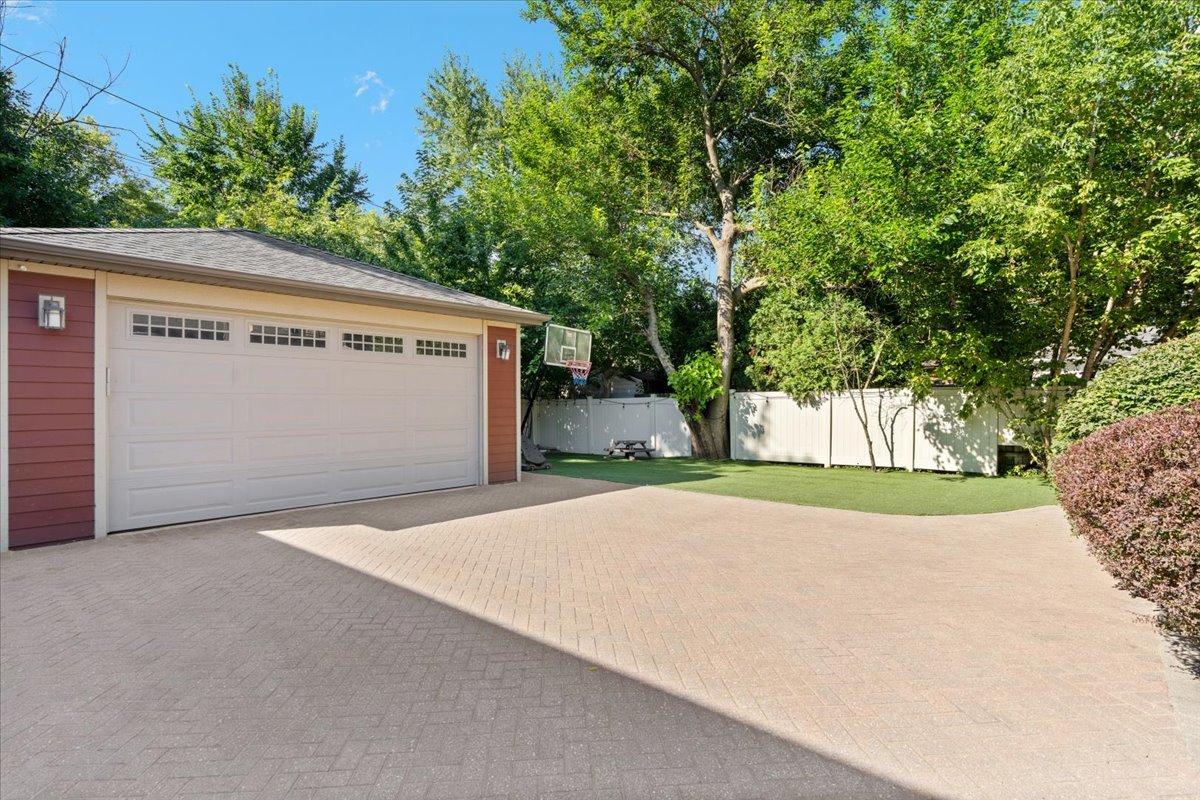
| Parking | Brick Driveway, Side Driveway, Garage Door Opener, Yes, Garage Owned, Detached, Driveway, Owned, Garage |
| Heat Type | Natural Gas, Forced Air |
| Air Conditioning | Central Air |
| Sewer | Public Sewer |
| Substructure | Concrete Perimeter |
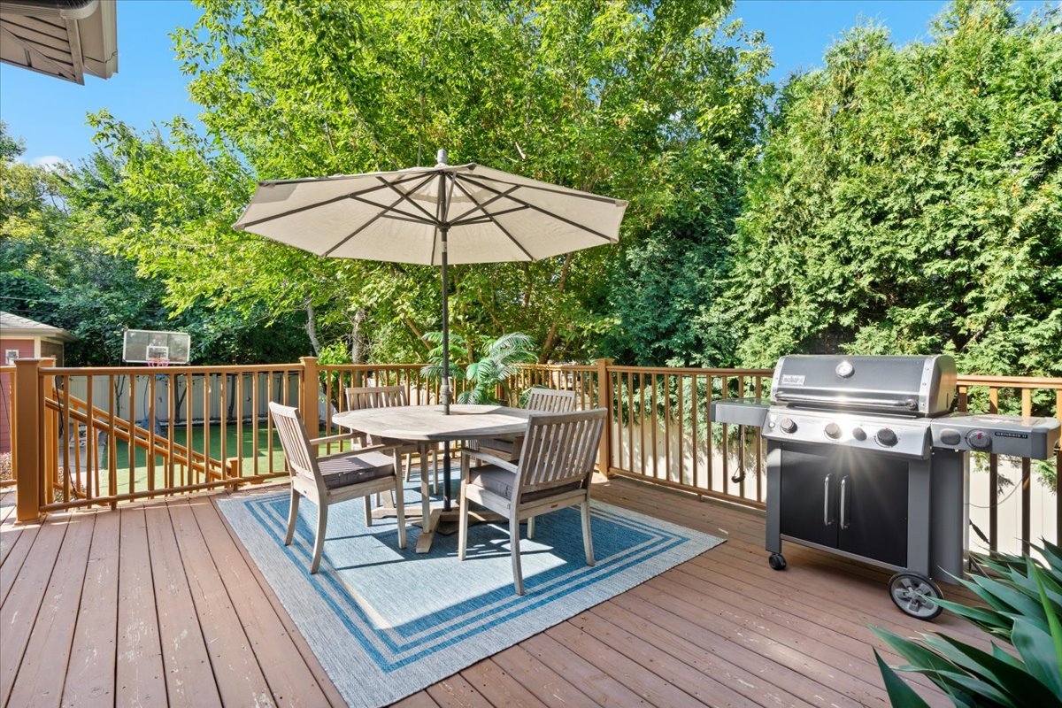
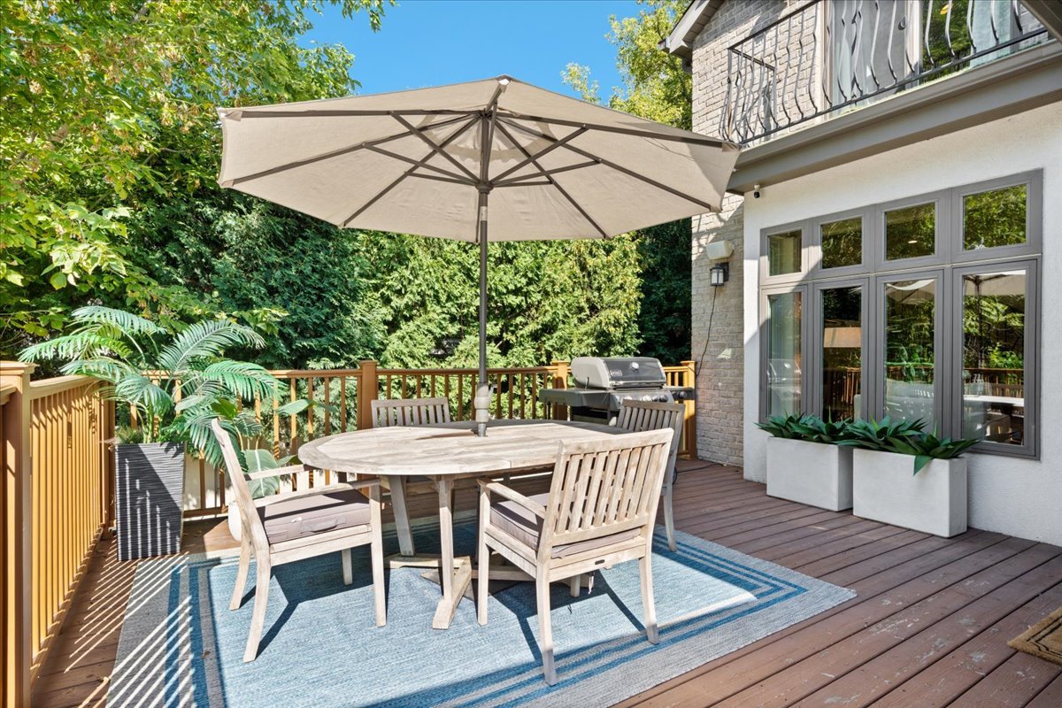
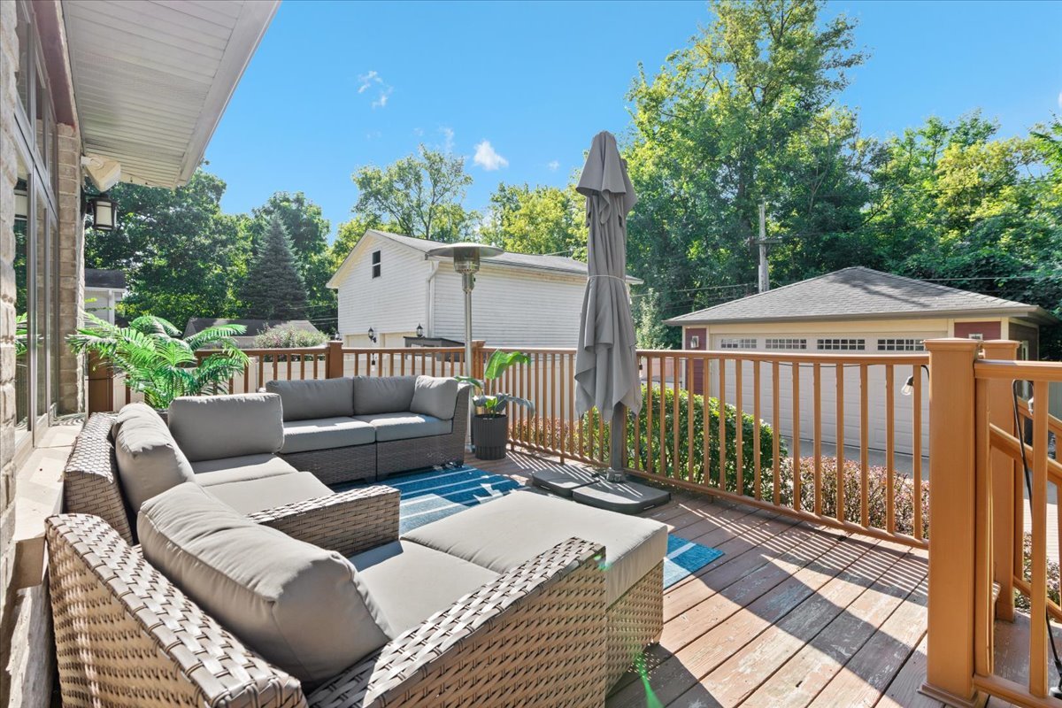
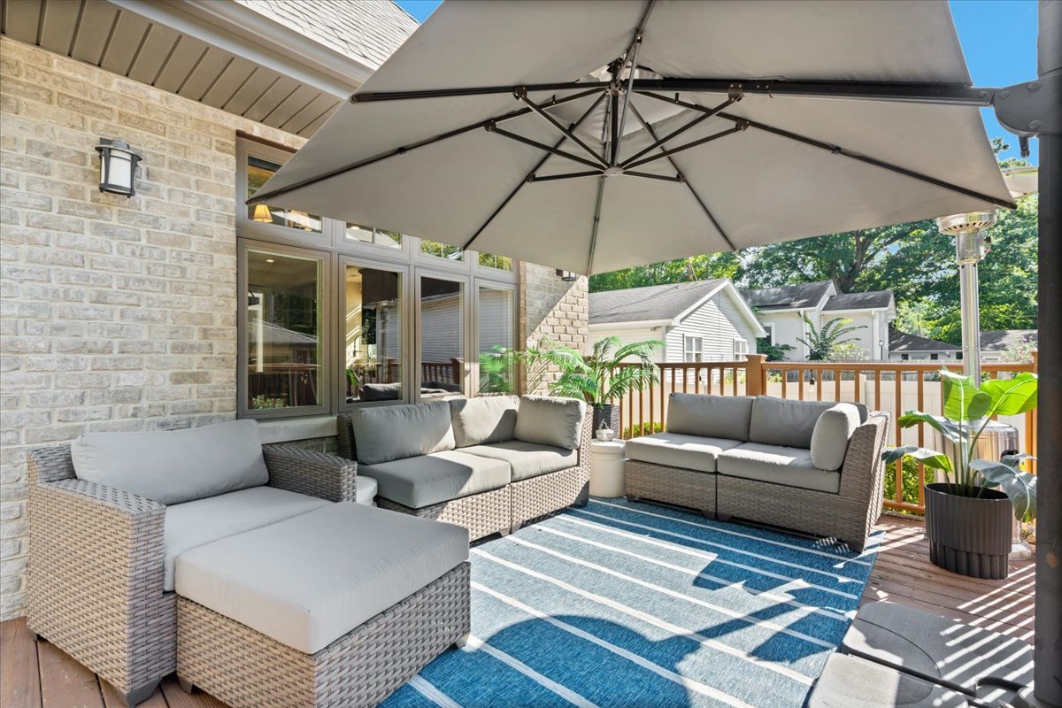
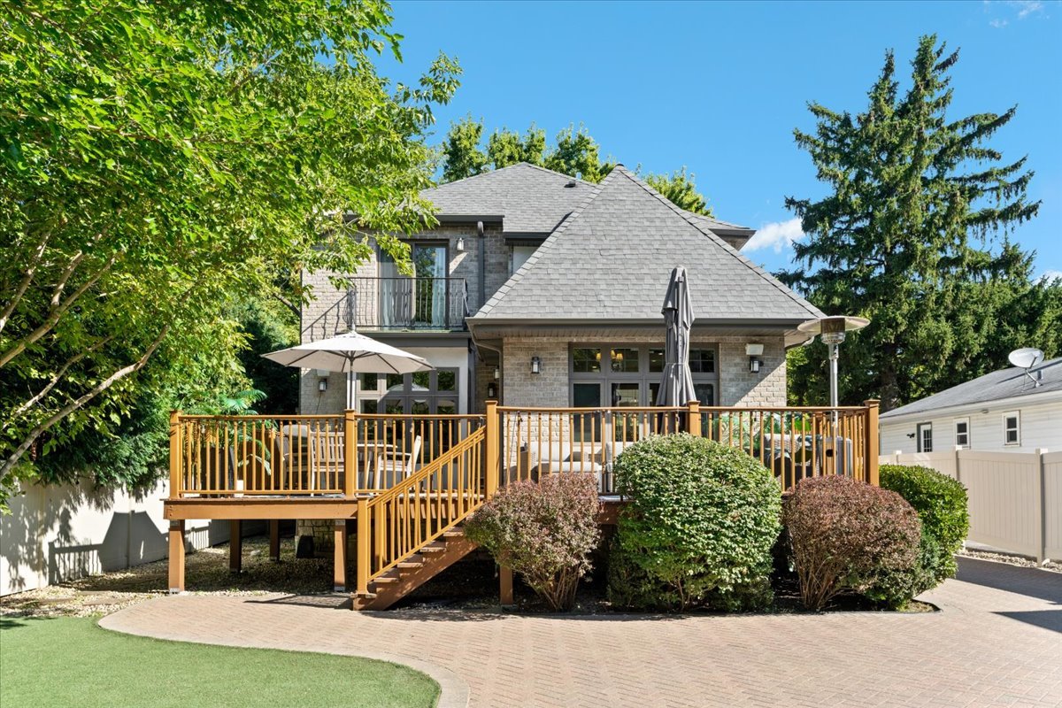
| Other Exterior Features | Balcony |
| Status | For Sale |
|---|---|
| LIVING SPACE | 2,545 Sq.Ft. |
| LOT SIZE | 7,139.48 Sq.Ft. |
| MLS® ID | 12778346 |
| Type | Residential |
| Year Built | 2013 |
| Architecture Styles | English |
| ELEMENTARY SCHOOL | Indian Trail Elementary School |
| MIDDLE SCHOOL | Edgewood Middle School |
| HIGH SCHOOL | Highland Park High School |
| School District | 113 |
| SALES PRICE | $960,000 |
|---|---|
| REAL ESTATE TAXES | $18,770/yr |

Phone
Email address
Estimate your monthly mortgage payment, including the principal and interest, property taxes, and HOA. Adjust the values to generate a more accurate rate.
The Scott Group is a dynamic, top-producing real estate team that has built exceptional success on elite client experience. Team members listen carefully to client needs, pay close attention to every detail and deliver above-and-beyond service every day of the week.
CONTACT US